
Listing Courtesy of: CENTRAL VIRGINIA REGIONAL MULTIPLE LISTING SERVICE / Listed By: Delaney Hogg Loomis, ERA Woody Hogg & Assoc.; Woody Hogg, ERA Woody Hogg & Assoc.
2526 Herring Creek Road Aylett, VA 23009
Active (3 Days)
$339,950 (USD)
OPEN HOUSE TIMES
-
OPENSat, Jul 1812 noon - 2:00 pm

Description
MLS #:
2618772
2618772
Taxes
$1,220(2026)
$1,220(2026)
Lot Size
10.5 acres
10.5 acres
Type
Mfghome
Mfghome
Year Built
1993
1993
Style
Ranch, Manufactured Home
Ranch, Manufactured Home
County
King William County
King William County
Listed By
Delaney Hogg Loomis, ERA Woody Hogg & Assoc.
Woody Hogg, ERA Woody Hogg & Assoc.
Woody Hogg, ERA Woody Hogg & Assoc.
Source
CENTRAL VIRGINIA REGIONAL MULTIPLE LISTING SERVICE
Last checked Jul 17 2026 at 10:09 AM GMT+0000
CENTRAL VIRGINIA REGIONAL MULTIPLE LISTING SERVICE
Last checked Jul 17 2026 at 10:09 AM GMT+0000
Bathroom Details
- Full Bathrooms: 2
Interior Features
- Refrigerator
- Dryer
- Washer
- Dining Area
- Double Vanity
- Ceiling Fan(s)
- Laundry: Washer Hookup
- Cathedral Ceiling(s)
- Bookcases
- Electric Water Heater
- Laundry: Dryer Hookup
- Windows: Screens
Property Features
- Fireplace: Gas
- Fireplace: 1
Heating and Cooling
- Heat Pump
- Electric
- Central Air
Basement Information
- Crawl Space
Flooring
- Vinyl
- Partially Carpeted
Exterior Features
- Roof: Shingle
Utility Information
- Utilities: Water Source: Well
- Sewer: Septic Tank
School Information
- Elementary School: Acquinton
- Middle School: Hamilton Holmes
- High School: King William
Parking
- Off Street
- Oversized
- Unpaved
- Direct Access
- Detached
- Driveway
- Garage
- Unfinished Garage
Stories
- 1
Living Area
- 1,820 sqft
Location
Disclaimer: Copyright 2026 Central Virginia Regional MLS. All rights reserved. This information is deemed reliable, but not guaranteed. The information being provided is for consumers’ personal, non-commercial use and may not be used for any purpose other than to identify prospective properties consumers may be interested in purchasing. Data last updated 7/17/26 03:09



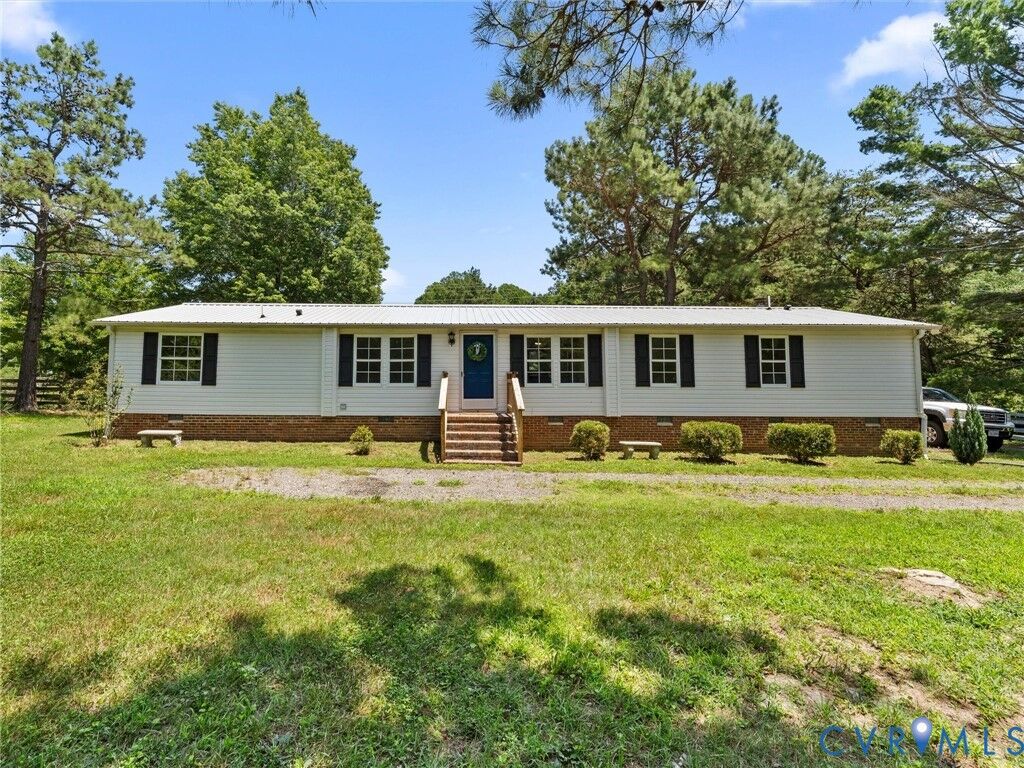
Inside, this spacious manufactured home features 4 bedrooms, 2 full bathrooms, and over 1,800 square feet of thoughtfully designed living space. You'll love the updated flooring, inviting layout, built in shelving, and comfortable flow that's perfect for everyday living.
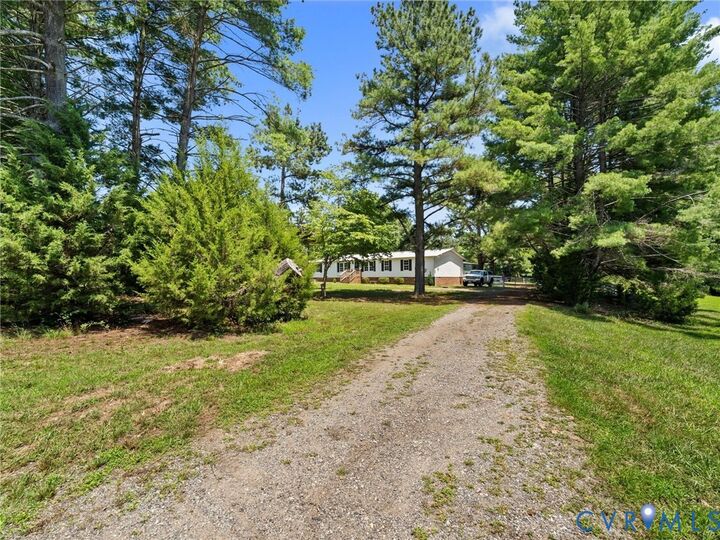
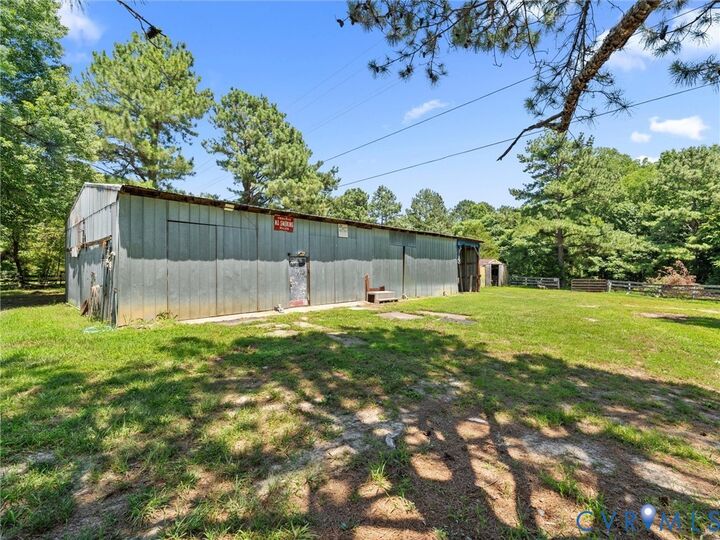
Step outside and discover what truly makes this property shine. Situated on over 10 acres, you'll find a massive 2,500+ square-foot shop, horse stalls, ample room to park your boat, tractor, RV, or other equipment, and endless possibilities for farming, recreation, or simply enjoying the outdoors.
Whether you're looking for a mini farm, a place to run your business or hobbies, or just room to spread out, this one-of-a-kind property is ready to welcome you home. This property is being sold 'As-Is'. Showings begin 7/16.