
Listing Courtesy of: CENTRAL VIRGINIA REGIONAL MULTIPLE LISTING SERVICE / Listed By: Linda Coyle, ERA Woody Hogg & Assoc.
1209 Ashland Circle Bedford, VA 24523
Active (3 Days)
$325,000 (USD)
Description
MLS #:
2619678
2619678
Taxes
$879(2026)
$879(2026)
Lot Size
1.25 acres
1.25 acres
Type
Single-Family Home
Single-Family Home
Year Built
1957
1957
Style
Ranch
Ranch
County
Bedford County
Bedford County
Listed By
Linda Coyle, ERA Woody Hogg & Assoc.
Source
CENTRAL VIRGINIA REGIONAL MULTIPLE LISTING SERVICE
Last checked Jul 22 2026 at 10:42 PM GMT+0000
CENTRAL VIRGINIA REGIONAL MULTIPLE LISTING SERVICE
Last checked Jul 22 2026 at 10:42 PM GMT+0000
Bathroom Details
- Full Bathrooms: 2
Interior Features
- Stove
- Dishwasher
- Microwave
- Refrigerator
- Electric Water Heater
- Laundry: Dryer Hookup
Lot Information
- Level
- Landscaped
- Corner Lot
Property Features
- Fireplace: Gas
- Fireplace: 1
- Fireplace: Vented
- Fireplace: Masonry
Heating and Cooling
- Heat Pump
- Electric
- Central Air
Basement Information
- Heated
- Garage Access
- Partially Finished
Flooring
- Vinyl
- Wood
- Partially Carpeted
Exterior Features
- Roof: Asphalt
- Roof: Shingle
Utility Information
- Utilities: Water Source: Public
- Sewer: Public Sewer
School Information
- Elementary School: Big Island
- Middle School: Liberty
- High School: Liberty
Parking
- Off Street
- Basement
Stories
- 2
Living Area
- 1,808 sqft
Location
Disclaimer: Copyright 2026 Central Virginia Regional MLS. All rights reserved. This information is deemed reliable, but not guaranteed. The information being provided is for consumers’ personal, non-commercial use and may not be used for any purpose other than to identify prospective properties consumers may be interested in purchasing. Data last updated 7/22/26 15:42



Inside, you'll find 3 bedrooms, 2 full baths, beautiful original hardwood floors, and an updated kitchen. Good light fills the living areas during the day and there is a set of gas logs for evening creating a warm and inviting atmosphere.
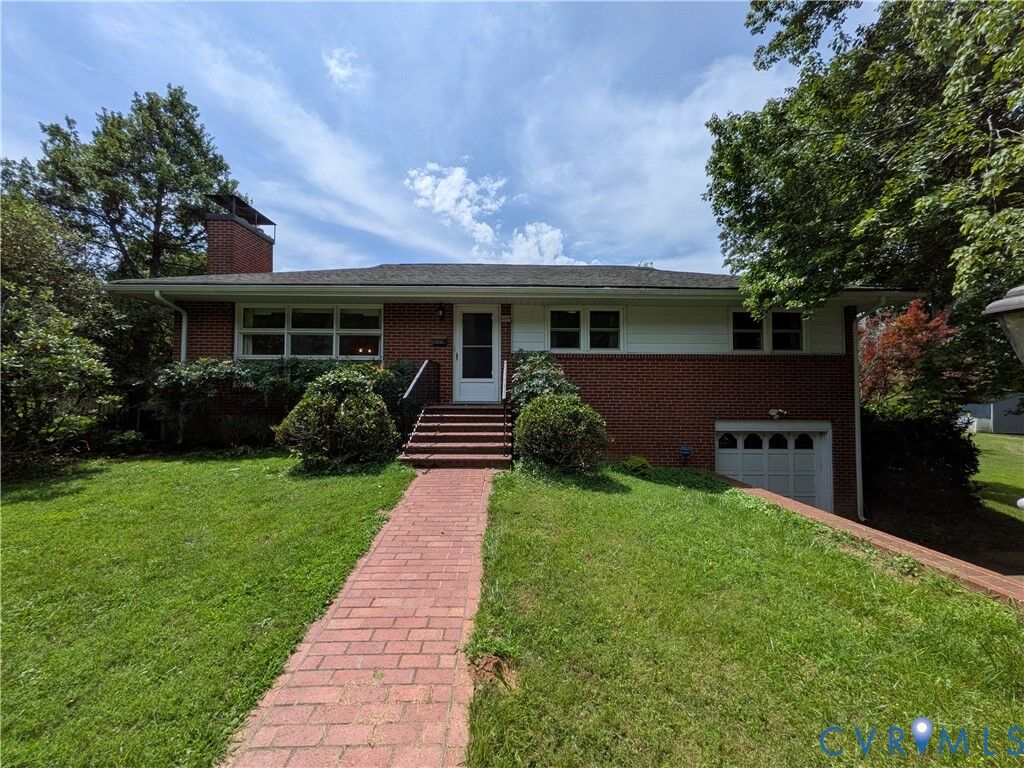
The lower level includes a one car garage under.
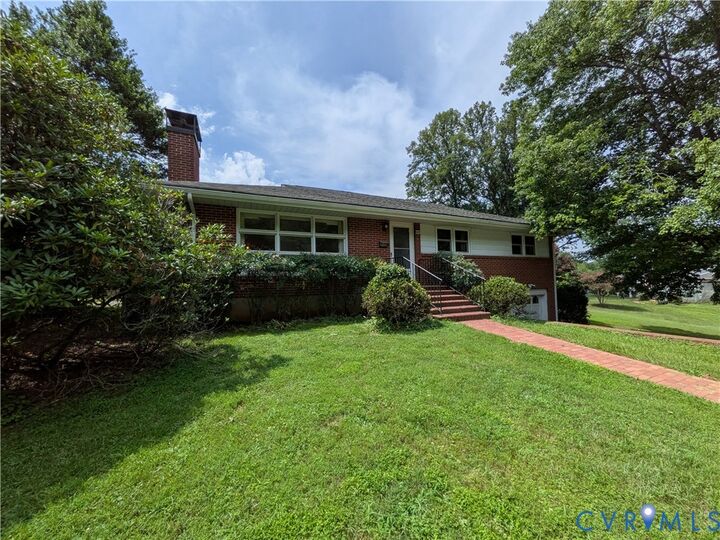
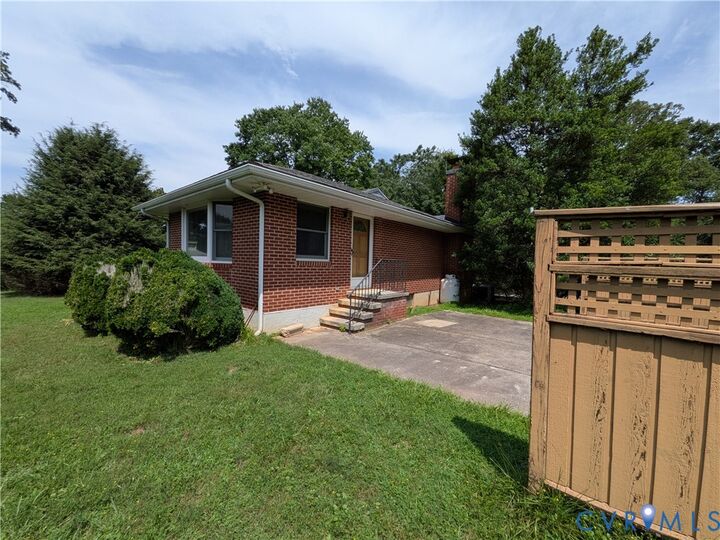
Outside, you'll appreciate the mature landscaping, custom built storage shed, and partially fenced backyard, once used as a productive garden. One of the property's most impressive features is the massive rhododendron, creating a spectacular display of blooms each season.
Conveniently located near shopping, restaurants, schools, and the amenities of the Town of Bedford.