
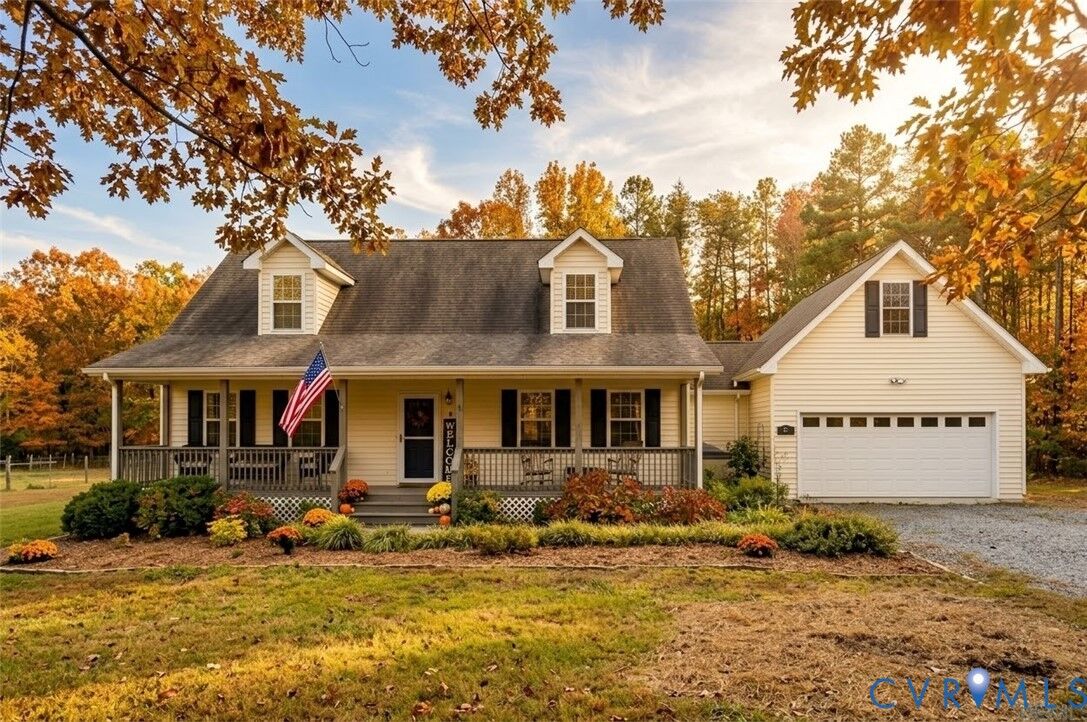
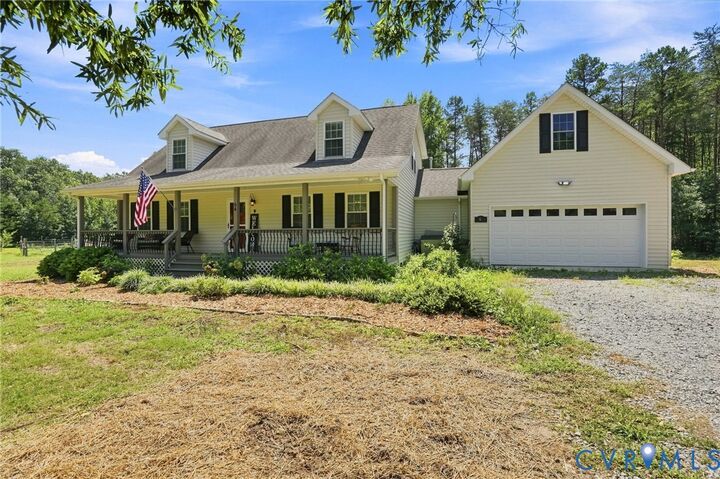
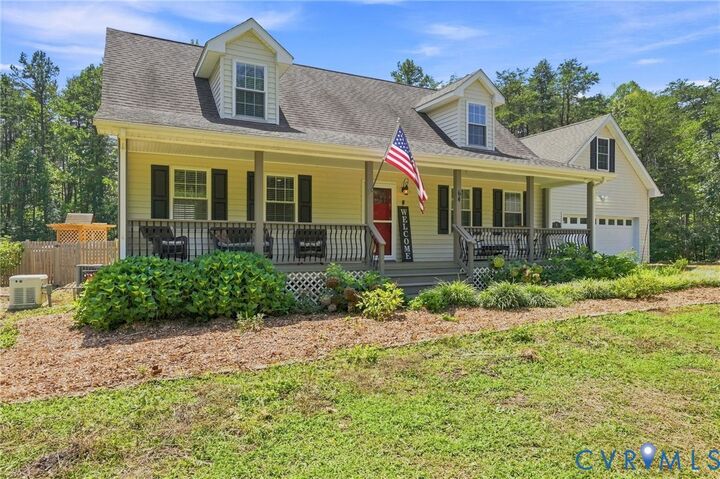
Listing Courtesy of: CENTRAL VIRGINIA REGIONAL MULTIPLE LISTING SERVICE / Listed By: Shawn Hazelwood, ERA Woody Hogg & Assoc.; Keren Hazelwood, ERA Woody Hogg & Assoc.
64 The Bottom Bumpass, VA 23024
Active (46 Days)
$554,850 (USD)

Description
MLS #:
2622253
2622253
Taxes
$2,982(2024)
$2,982(2024)
Lot Size
3.24 acres
3.24 acres
Type
Single-Family Home
Single-Family Home
Year Built
2018
2018
Style
Two Story, Cape Cod
Two Story, Cape Cod
County
Louisa County
Louisa County
Listed By
Shawn Hazelwood, ERA Woody Hogg & Assoc.
Keren Hazelwood, ERA Woody Hogg & Assoc.
Keren Hazelwood, ERA Woody Hogg & Assoc.
Source
CENTRAL VIRGINIA REGIONAL MULTIPLE LISTING SERVICE
Last checked Oct 11 2026 at 3:40 AM GMT+0000
CENTRAL VIRGINIA REGIONAL MULTIPLE LISTING SERVICE
Last checked Oct 11 2026 at 3:40 AM GMT+0000
Bathroom Details
- Full Bathrooms: 4
- Half Bathroom: 1
Interior Features
- Water Heater
- Propane Water Heater
Heating and Cooling
- Heat Pump
- Electric
- Propane
Pool Information
- Above Ground
- Pool
Flooring
- Wood
- Ceramic Tile
Exterior Features
- Roof: Asphalt
Utility Information
- Utilities: Water Source: Well
- Sewer: Septic Tank
School Information
- Elementary School: Jouett
- Middle School: Louisa
- High School: Louisa
Parking
- Storage
- Unpaved
- Driveway
- Unfinished Garage
Living Area
- 2,128 sqft
Listing Price History
Date
Event
Price
% Change
$ (+/-)
Oct 08, 2026
Price Changed
$554,850
0%
-$50
Sep 12, 2026
Price Changed
$554,900
0%
-$50
Aug 14, 2026
Listed
$554,950
-
-
Location
Disclaimer: Copyright 2026 Central Virginia Regional MLS. All rights reserved. This information is deemed reliable, but not guaranteed. The information being provided is for consumers’ personal, non-commercial use and may not be used for any purpose other than to identify prospective properties consumers may be interested in purchasing. Data last updated 10/10/26 20:40



Step inside the house to a thoughtfully designed layout featuring a first floor primary suite complete with a custom soapstone vanity, soaking tub, and separate spa shower. The second floor includes three spacious bedrooms with fresh carpet replaced in 2025 and each bedroom features their own private en-suite full bathroom.
The heart of the home is a chef-inspired kitchen equipped with granite countertops, gas cooking, and a complete suite of stainless steel appliances—all newly replaced within the last three years. Out back, resort-style amenities meet country utility with a fenced massive entertaining patio that includes a private above-ground pool and kids play set designed for late summer and fall gatherings.
The grounds are fully homestead-ready, featuring established fruit trees (apple, pear, apricot, mulberry), garden beds, dedicated barn, large shop, open acreage, and a partially fenced yard perfect for animals and gardening.
Enjoy unmatched peace of mind with major upgrades including a brand-new well pump and pressure tank, a whole-house standby generator, gas hot water tank, buried 500 gallon propane tank, gas furnace, and a spacious attached two-car garage. Above the garage, an expansive unfinished space offers a versatile blank canvas ready to be transformed into a media room, home office, or gym. Experience total tranquility and wide-open space with the everyday convenience of quick commutes.