
Listing Courtesy of: CENTRAL VIRGINIA REGIONAL MULTIPLE LISTING SERVICE / Listed By: Realty Group LLC
12600 Lilking Road Chester, VA 23831
Pending (32 Days)
$479,900 (USD)
Description
MLS #:
2622163
2622163
Taxes
$4,624(2026)
$4,624(2026)
Lot Size
1.31 acres
1.31 acres
Type
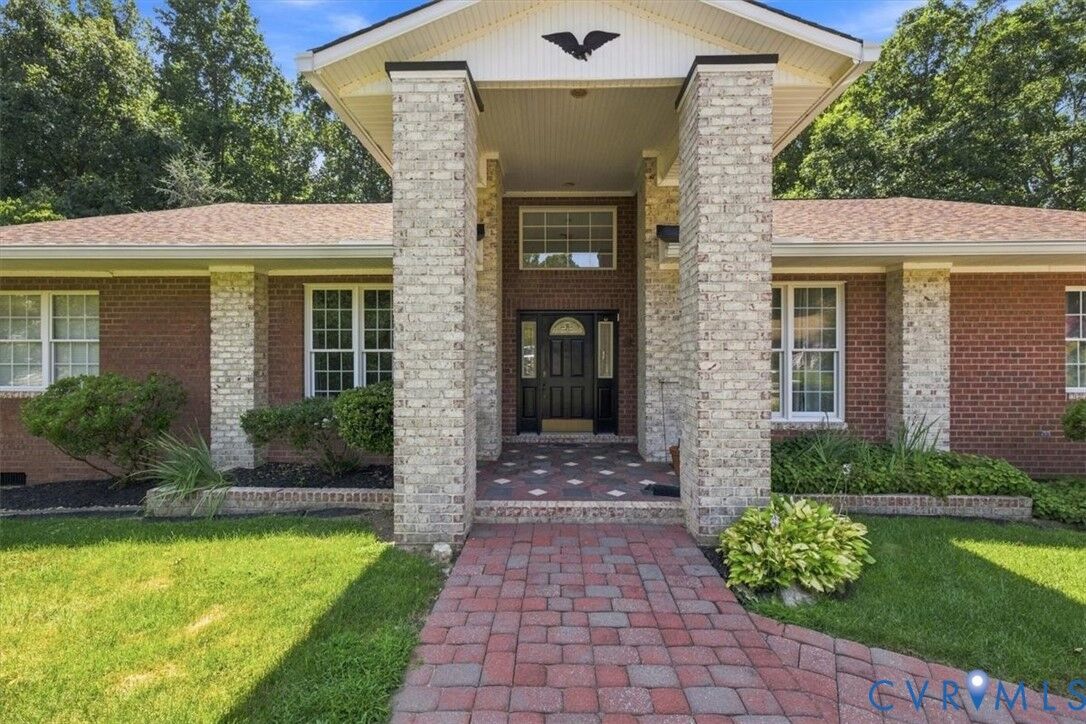
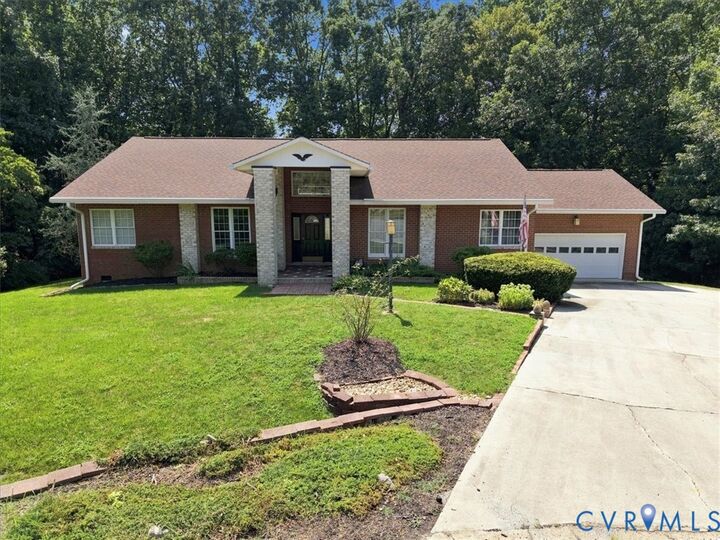
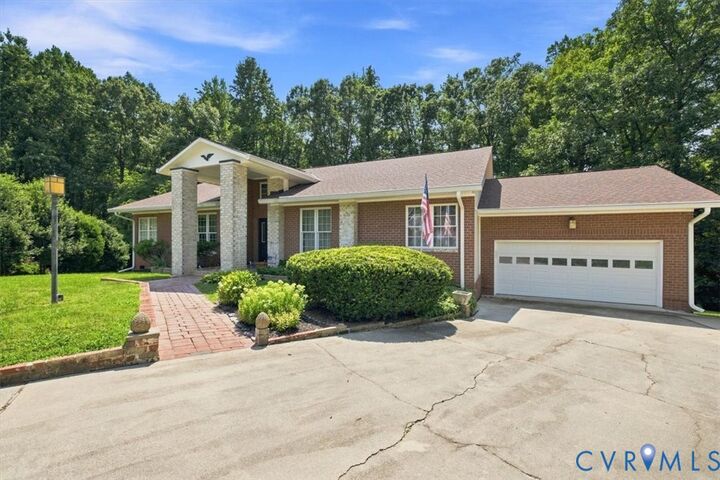
Single-Family Home
Single-Family Home
Year Built
2000
2000
Style
Ranch
Ranch
County
Chesterfield County
Chesterfield County
Community
Chest Run I
Chest Run I
Listed By
Steve Wade, Realty Group LLC
Source
CENTRAL VIRGINIA REGIONAL MULTIPLE LISTING SERVICE
Last checked Oct 11 2026 at 4:41 AM GMT+0000
CENTRAL VIRGINIA REGIONAL MULTIPLE LISTING SERVICE
Last checked Oct 11 2026 at 4:41 AM GMT+0000
Bathroom Details
- Full Bathrooms: 2
- Half Bathroom: 1
Interior Features
- Dishwasher
- Microwave
- Refrigerator
- Oven
- Gas Cooking
- Ceiling Fan(s)
- Separate/Formal Dining Room
- Windows: Thermal Windows
- Bedroom on Main Level
- High Ceilings
- Gas Water Heater
- Laundry: Dryer Hookup
- En Suite Bathroom
- Full Bath on Main Level
Subdivision
- Chest Run I
Lot Information
- Cul-De-Sac
Property Features
- Fireplace: Gas
- Fireplace: 1
Heating and Cooling
- Forced Air
- Natural Gas
- Central Air
Basement Information
- Crawl Space
Flooring
- Vinyl
- Tile
- Partially Carpeted
Exterior Features
- Roof: Shingle
Utility Information
- Utilities: Water Source: Public
- Sewer: Public Sewer
School Information
- Elementary School: Curtis
- Middle School: Elizabeth Davis
- High School: Thomas Dale
Parking
- Off Street
- Paved
- Attached
- Driveway
- Garage
Stories
- 1
Living Area
- 2,557 sqft
Location
Disclaimer: Copyright 2026 Central Virginia Regional MLS. All rights reserved. This information is deemed reliable, but not guaranteed. The information being provided is for consumers’ personal, non-commercial use and may not be used for any purpose other than to identify prospective properties consumers may be interested in purchasing. Data last updated 10/10/26 21:41



At the heart of the house, a bright, open floor plan flows effortlessly from the inviting eat-in kitchen—complete with a large island for family gatherings—into a sun-drenched Florida room. With 4 bedrooms and 2.5 baths, there is plenty of room for everyone to thrive. Step outside onto the expansive deck overlooking a peaceful, tree-lined backyard that provides hard-to-find privacy.
As a special bonus, the detached 600+/- square foot hobby/storage building comes fully equipped with electricity, water, and a half bathroom. It offers endless possibilities as a creative studio, home office, workshop, or private retreat. Enjoy quiet seclusion just minutes away from schools, shopping, and the heart of downtown Chester.