
Listing Courtesy of: CENTRAL VIRGINIA REGIONAL MULTIPLE LISTING SERVICE / Listed By: Will Stevens, ERA Woody Hogg & Assoc.
2803 Jolly Lane Chester, VA 23831
Active (45 Days)
$429,000 (USD)
OPEN HOUSE TIMES
-
OPENSun, Jul 122:00 pm - 4:00 pm
Description
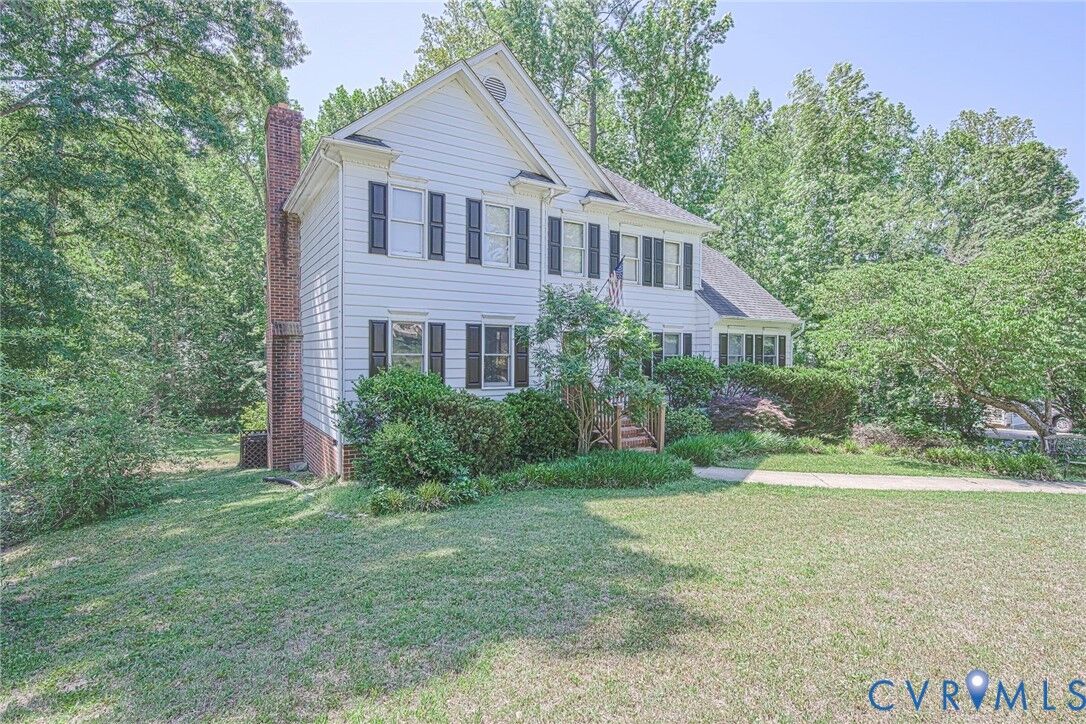
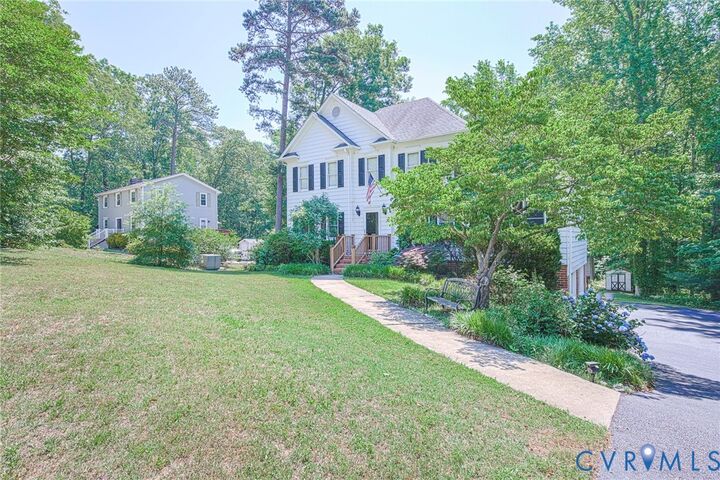
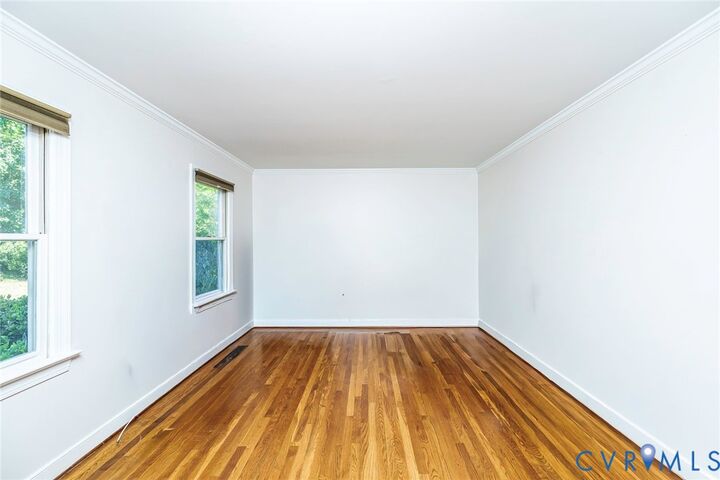
Welcome to this beautifully maintained home tucked away on a quiet street in the heart of Chester! Situated on a spacious lot, 2803 Jolly Lane offers the perfect blend of comfort, convenience, and charm. Home has new driveway, downstairs has fresh new paint, rear deck just stained as well! Step inside to find inviting living spaces filled with natural light, a functional layout ideal for everyday living and entertaining, and well-appointed bedrooms designed for relaxation. The kitchen provides ample cabinet and counter space, while the backyard offers endless possibilities for outdoor gatherings, gardening, or simply unwinding after a long day. Conveniently located near shopping, dining, parks, and major highways, this home combines peaceful suburban living with easy access to everything you need. Don’t miss the opportunity to make this move-in ready gem your next home! Home needs some things. Price reflects those things.
MLS #:
2612832
2612832
Taxes
$3,718(2025)
$3,718(2025)
Lot Size
0.47 acres
0.47 acres
Type
Single-Family Home
Single-Family Home
Year Built
1991
1991
Style
Two Story
Two Story
County
Chesterfield County
Chesterfield County
Community
Gay Farms
Gay Farms
Listed By
Will Stevens, ERA Woody Hogg & Assoc.
Source
CENTRAL VIRGINIA REGIONAL MULTIPLE LISTING SERVICE
Last checked Jul 11 2026 at 11:59 AM GMT+0000
CENTRAL VIRGINIA REGIONAL MULTIPLE LISTING SERVICE
Last checked Jul 11 2026 at 11:59 AM GMT+0000
Bathroom Details
- Full Bathrooms: 3
Interior Features
- Stove
- Dishwasher
- Microwave
- Disposal
- Electric Cooking
- Refrigerator
- Oven
- Dryer
- Washer
- Exhaust Fan
- Dining Area
- Jetted Tub
- Freezer
- Ice Maker
- Double Vanity
- Fireplace
- Ceiling Fan(s)
- French Door(s)/Atrium Door(s)
- Skylights
- Breakfast Area
- Trash Compactor
- Walk-In Closet(s)
- Laundry: Washer Hookup
- Laminate Counters
- Windows: Skylight(s)
- Electric Water Heater
- Laundry: Dryer Hookup
- Main Level Primary
- Windows: Screens
Subdivision
- Gay Farms
Property Features
- Fireplace: Gas
- Fireplace: 1
- Fireplace: Masonry
Heating and Cooling
- Electric
- Zoned
Basement Information
- Partial
Flooring
- Vinyl
- Wood
- Marble
- Partially Carpeted
Exterior Features
- Roof: Composition
Utility Information
- Utilities: Water Source: Public
- Sewer: Public Sewer
School Information
- Elementary School: Curtis
- Middle School: Elizabeth Davis
- High School: Thomas Dale
Parking
- Shared Driveway
- Attached
- Garage
Stories
- 2
Living Area
- 2,674 sqft
Listing Price History
Date
Event
Price
% Change
$ (+/-)
Jul 08, 2026
Price Changed
$429,000
-4%
-$16,900
Jun 11, 2026
Price Changed
$445,900
-1%
-$3,100
May 13, 2026
Listed
$449,000
-
-
Location
Disclaimer: Copyright 2026 Central Virginia Regional MLS. All rights reserved. This information is deemed reliable, but not guaranteed. The information being provided is for consumers’ personal, non-commercial use and may not be used for any purpose other than to identify prospective properties consumers may be interested in purchasing. Data last updated 7/11/26 04:59


