
Listing Courtesy of: CENTRAL VIRGINIA REGIONAL MULTIPLE LISTING SERVICE / Listed By: Will Stevens, ERA Woody Hogg & Assoc.
2803 Jolly Lane Chester, VA 23831
Active (0 Days)
$439,000 (USD)
OPEN HOUSE TIMES
-
OPENSat, Oct 1012 noon - 4:00 pm
-
OPENSun, Oct 1112 noon - 3:00 pm
Description
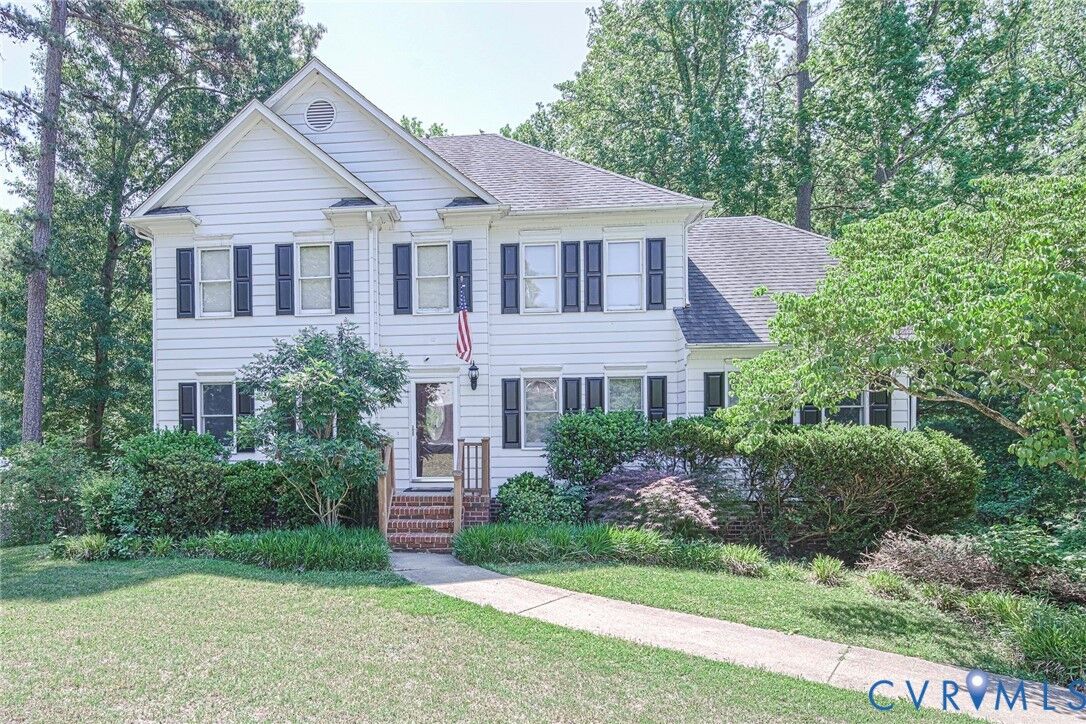
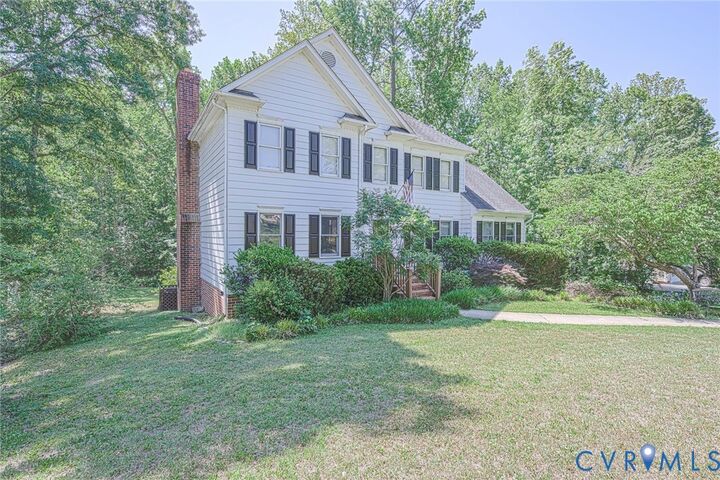
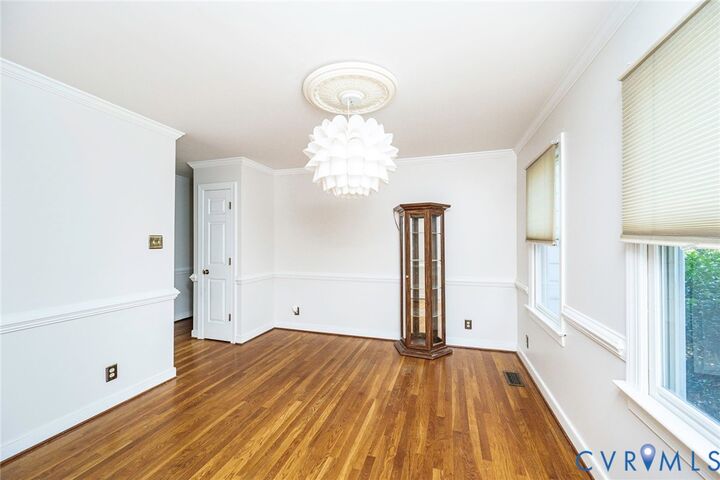
Welcome to 2803 Jolly Lane! This spacious 5-bedroom, 3-bath Chester home offers 2,674 square feet of comfortable living space and a functional floor plan designed for everyday living and entertaining. The beautifully updated kitchen features refinished cabinetry and granite countertops, creating a fresh and inviting space for preparing meals and gathering with family and friends. With five bedrooms, there is plenty of room for family, guests, a home office, or flex space. A convenient 2-car garage provides ample parking and storage. Located in a desirable Chester area with convenient access to shopping, dining, schools, and major roadways, close to Thomas Dale high school and walking distance to shopping. Fort Lee is only a 20 mins drive. This home is ready for its next chapter. Come see all that 2803 Jolly Lane has to offer!
MLS #:
2626028
2626028
Taxes
$3,718(2026)
$3,718(2026)
Lot Size
0.47 acres
0.47 acres
Type
Single-Family Home
Single-Family Home
Year Built
1991
1991
Style
Two Story
Two Story
County
Chesterfield County
Chesterfield County
Community
Gay Farms
Gay Farms
Listed By
Will Stevens, ERA Woody Hogg & Assoc.
Source
CENTRAL VIRGINIA REGIONAL MULTIPLE LISTING SERVICE
Last checked Oct 8 2026 at 3:50 PM GMT+0000
CENTRAL VIRGINIA REGIONAL MULTIPLE LISTING SERVICE
Last checked Oct 8 2026 at 3:50 PM GMT+0000
Bathroom Details
- Full Bathrooms: 3
Interior Features
- Stove
- Dishwasher
- Microwave
- Disposal
- Electric Cooking
- Refrigerator
- Oven
- Dryer
- Pantry
- Washer
- Exhaust Fan
- Dining Area
- Cable Tv
- Workshop
- Ice Maker
- Double Vanity
- Fireplace
- Ceiling Fan(s)
- French Door(s)/Atrium Door(s)
- Skylights
- Breakfast Area
- Trash Compactor
- Bedroom on Main Level
- Granite Counters
- Walk-In Closet(s)
- Laundry: Washer Hookup
- Windows: Skylight(s)
- Electric Water Heater
- Range Hood
- Laundry: Dryer Hookup
- Main Level Primary
- Bath In Primary Bedroom
- Windows: Screens
- En Suite Bathroom
- Full Bath on Main Level
Subdivision
- Gay Farms
Property Features
- Fireplace: Gas
- Fireplace: 1
- Fireplace: Masonry
Heating and Cooling
- Electric
- Zoned
- Central Air
Basement Information
- Partial
Flooring
- Wood
- Laminate
- Ceramic Tile
- Partially Carpeted
Exterior Features
- Roof: Composition
Utility Information
- Utilities: Water Source: Public
- Sewer: Public Sewer
School Information
- Elementary School: Curtis
- Middle School: Elizabeth Davis
- High School: Thomas Dale
Parking
- Paved
- Garage Door Opener
- Basement
- Attached
- Driveway
- Garage
Stories
- 2
Living Area
- 2,674 sqft
Location
Disclaimer: Copyright 2026 Central Virginia Regional MLS. All rights reserved. This information is deemed reliable, but not guaranteed. The information being provided is for consumers’ personal, non-commercial use and may not be used for any purpose other than to identify prospective properties consumers may be interested in purchasing. Data last updated 10/8/26 08:50


