
Listing Courtesy of: CENTRAL VIRGINIA REGIONAL MULTIPLE LISTING SERVICE / Listed By: Shawn Hazelwood, ERA Woody Hogg & Assoc.; Keren Hazelwood, ERA Woody Hogg & Assoc.
6400 Richwood Trail Chesterfield, VA 23120
Active (49 Days)
$622,950 (USD)
Description
MLS #:
2621639
2621639
Taxes
$4,971(2026)
$4,971(2026)
Lot Size
10,311 SQFT
10,311 SQFT
Type
Single-Family Home
Single-Family Home
Year Built
2018
2018
Style
Two Story
Two Story
County
Chesterfield County
Chesterfield County
Community
Magnolia Green
Magnolia Green
Listed By
Shawn Hazelwood, ERA Woody Hogg & Assoc.
Keren Hazelwood, ERA Woody Hogg & Assoc.
Keren Hazelwood, ERA Woody Hogg & Assoc.
Source
CENTRAL VIRGINIA REGIONAL MULTIPLE LISTING SERVICE
Last checked Sep 28 2026 at 1:20 AM GMT+0000
CENTRAL VIRGINIA REGIONAL MULTIPLE LISTING SERVICE
Last checked Sep 28 2026 at 1:20 AM GMT+0000
Bathroom Details
- Full Bathrooms: 2
- Half Bathroom: 1
Interior Features
- Granite Counters
Subdivision
- Magnolia Green
Heating and Cooling
- Electric
- Natural Gas
- Zoned
Basement Information
- Crawl Space
Homeowners Association Information
- Dues: $200/Monthly
Flooring
- Vinyl
- Wood
- Partially Carpeted
Utility Information
- Utilities: Water Source: Public
- Sewer: Public Sewer
School Information
- Elementary School: Moseley
- Middle School: Tomahawk Creek
- High School: Cosby
Parking
- On Street
- Oversized
- Paved
- Storage
- Direct Access
- Driveway
Stories
- 2
Living Area
- 2,922 sqft
Listing Price History
Date
Event
Price
% Change
$ (+/-)
Sep 17, 2026
Price Changed
$622,950
-1%
-$5,000
Aug 09, 2026
Listed
$627,950
-
-
Location
Disclaimer: Copyright 2026 Central Virginia Regional MLS. All rights reserved. This information is deemed reliable, but not guaranteed. The information being provided is for consumers’ personal, non-commercial use and may not be used for any purpose other than to identify prospective properties consumers may be interested in purchasing. Data last updated 9/27/26 18:20



The customized main level features gleaming level-one hardwoods flowing through the front study, dining area, family room, kitchen, breakfast nook, and powder room. CraftMaster expanded this layout during construction by removing the study wall to maximize natural light and open-concept living, beautifully accented by french glass doors.
At the heart of the home, the gourmet kitchen boasts an extended granite island with eased-edge finishing, stainless steel gas appliances, a French-door refrigerator, and an upgraded pull-out nickel faucet.
Upstairs, the primary retreat features a luxury bath complete with ceramic tile flooring, a full-height tile shower surround with chrome glass enclosure, a double vanity topped with level-one granite, and elevated fixtures.
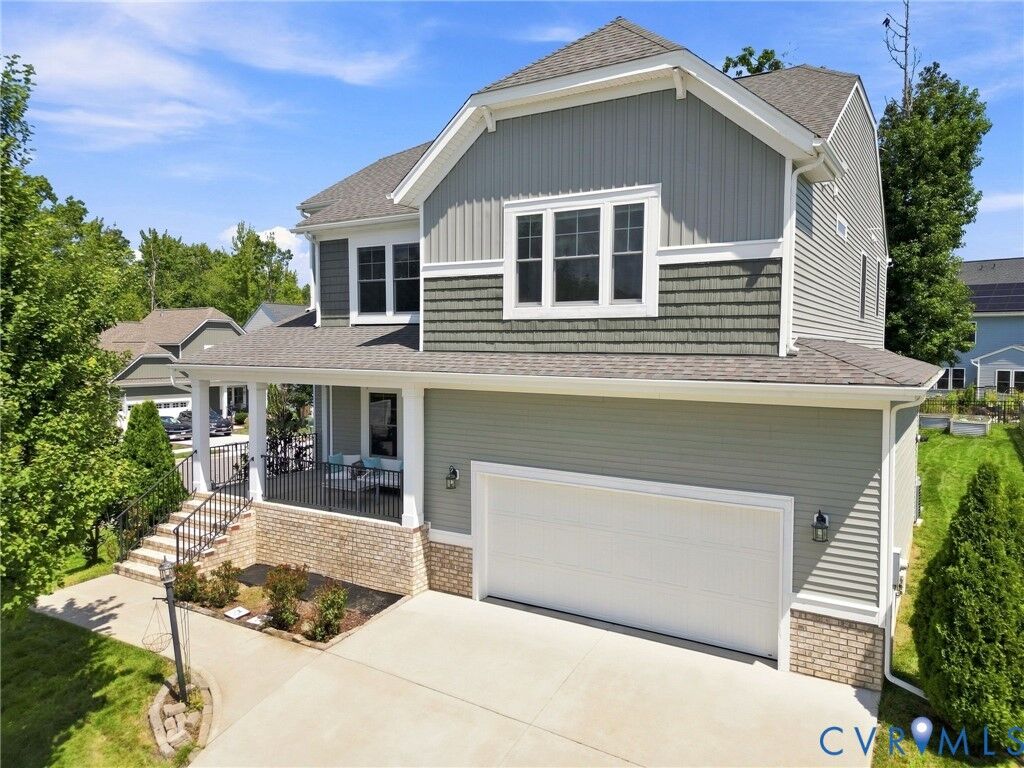
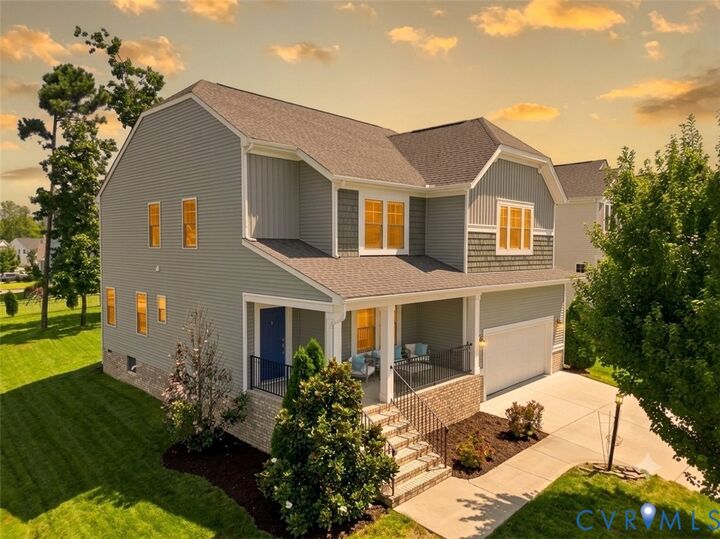
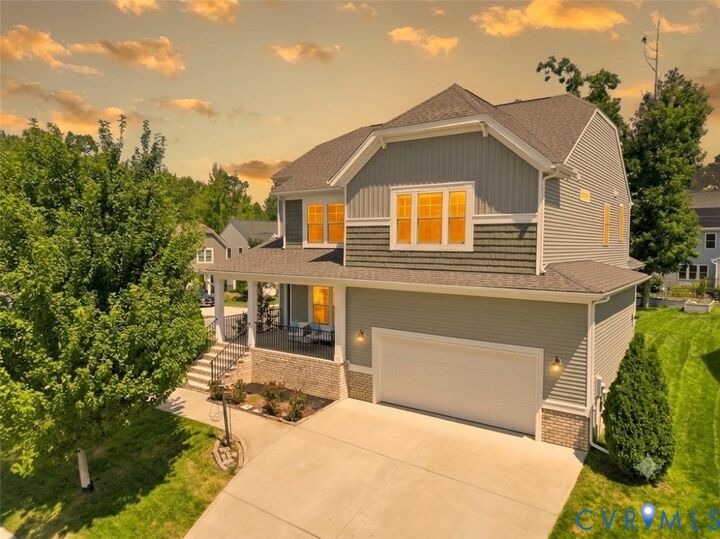
Outside, enjoy a classic Craftsman exterior with a brick foundation, brick porch steps with ten-inch columns, double-hung windows with fixed transoms, and an expansive newly refinished and treated rear deck perfect for outdoor living and hosting. The oversized garage was extended four feet to the side during construction and offers fully insulated walls and ceilings, a Sonoma-style door, and a rough-in for a utility sink.
All of this is situated just moments from top-rated Chesterfield County schools and the award-winning, resort-style amenities of Magnolia Green.