
Listing Courtesy of: CENTRAL VIRGINIA REGIONAL MULTIPLE LISTING SERVICE / Listed By: BHG Base Camp
1310 Magnolia Pointe Boulevard Glen Allen, VA 23059
Pending (190 Days)
$330,000 (USD)
Description
MLS #:
2608068
2608068
Taxes
$2,310(2025)
$2,310(2025)
Lot Size
2,566 SQFT
2,566 SQFT
Type
Townhouse
Townhouse
Year Built
2004
2004
Style
Two Story, Row House
Two Story, Row House
County
Henrico County
Henrico County
Community
Magnolia Pointe
Magnolia Pointe
Listed By
Hanson Butler, Better Homes And Gardens Real Estate Base Camp
Source
CENTRAL VIRGINIA REGIONAL MULTIPLE LISTING SERVICE
Last checked Oct 8 2026 at 7:46 AM GMT+0000
CENTRAL VIRGINIA REGIONAL MULTIPLE LISTING SERVICE
Last checked Oct 8 2026 at 7:46 AM GMT+0000
Bathroom Details
- Full Bathrooms: 2
- Half Bathroom: 1
Interior Features
- Stove
- Dishwasher
- Microwave
- Disposal
- Refrigerator
- Oven
- Dryer
- Pantry
- Washer
- Dining Area
- Double Vanity
- Fireplace
- Ceiling Fan(s)
- Bay Window
- Granite Counters
- Walk-In Closet(s)
- Laundry: Washer Hookup
- Range Hood
- Propane Water Heater
- Laundry: Dryer Hookup
Subdivision
- Magnolia Pointe
Property Features
- Fireplace: Gas
Heating and Cooling
- Heat Pump
- Hot Water
- Forced Air
- Propane
- Central Air
Homeowners Association Information
- Dues: $190/Monthly
Flooring
- Vinyl
- Partially Carpeted
Exterior Features
- Roof: Shingle
Utility Information
- Utilities: Water Source: Public
- Sewer: Public Sewer
School Information
- Elementary School: Longdale
- Middle School: Brookland
- High School: Hermitage
Parking
- Assigned
Stories
- 2
Living Area
- 1,452 sqft
Listing Price History
Date
Event
Price
% Change
$ (+/-)
Aug 10, 2026
Price Changed
$330,000
-3%
-$10,000
Apr 01, 2026
Listed
$340,000
-
-
Location
Disclaimer: Copyright 2026 Central Virginia Regional MLS. All rights reserved. This information is deemed reliable, but not guaranteed. The information being provided is for consumers’ personal, non-commercial use and may not be used for any purpose other than to identify prospective properties consumers may be interested in purchasing. Data last updated 10/8/26 00:46



The open-concept living area provides a bright and inviting space, perfect for both relaxing and entertaining. The kitchen is equipped with granite countertops, ample cabinetry, and a convenient pantry, and comes complete with appliances.
Upstairs, both bedrooms offer walk-in closets, while the primary suite features a private en-suite bath with a double vanity for added comfort. Thoughtful disability-friendly features enhance accessibility throughout the home.
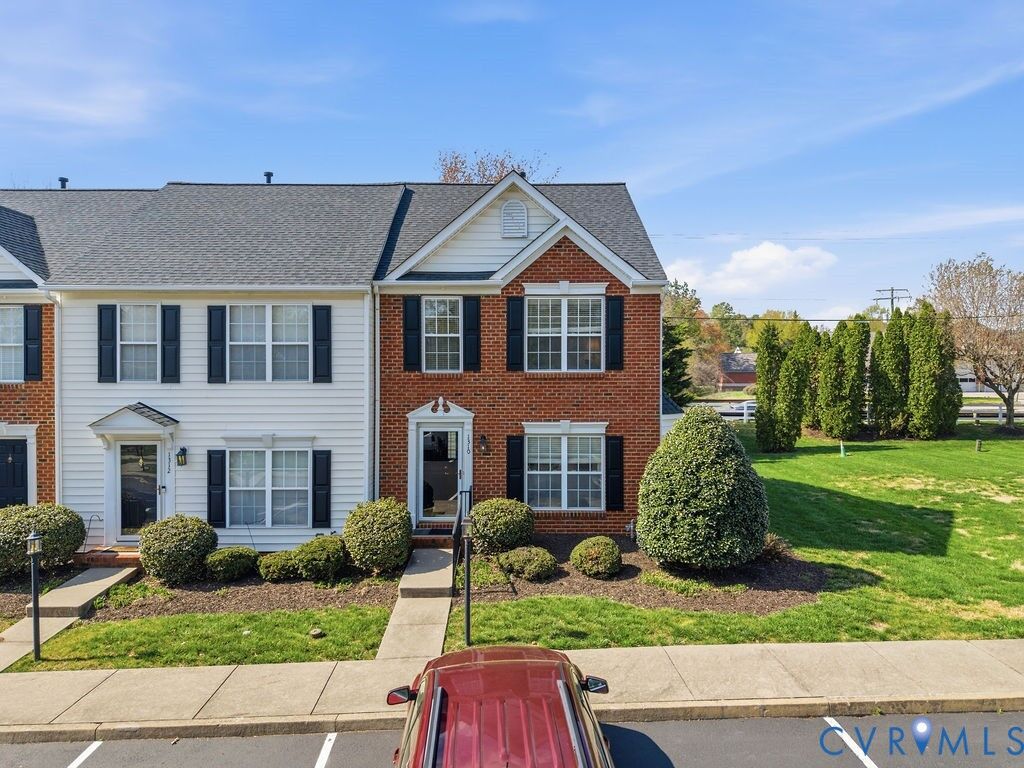
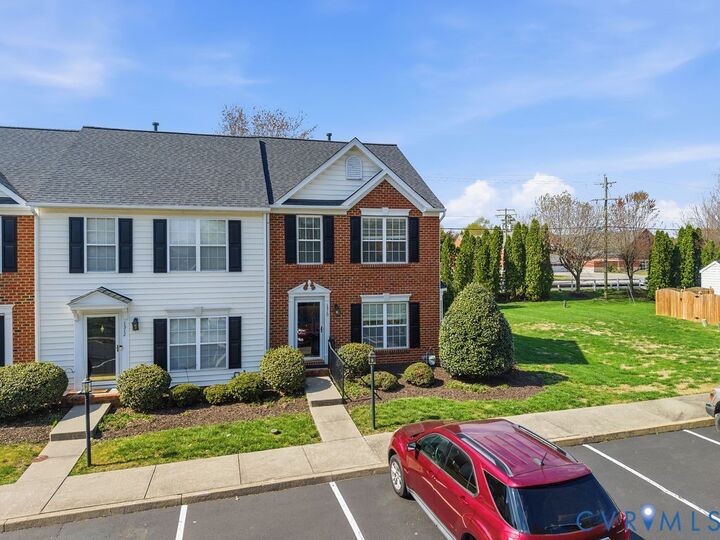
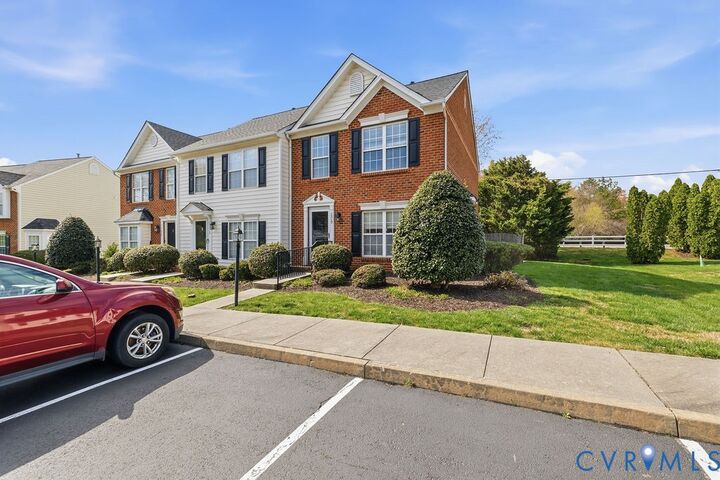
Enjoy a quiet, well-kept community with a maintained common yard and a dedicated dining area for everyday living. This end-unit location adds extra privacy and natural light—making this home a standout choice.
Don’t miss this rare opportunity for low-maintenance living in a peaceful setting!