
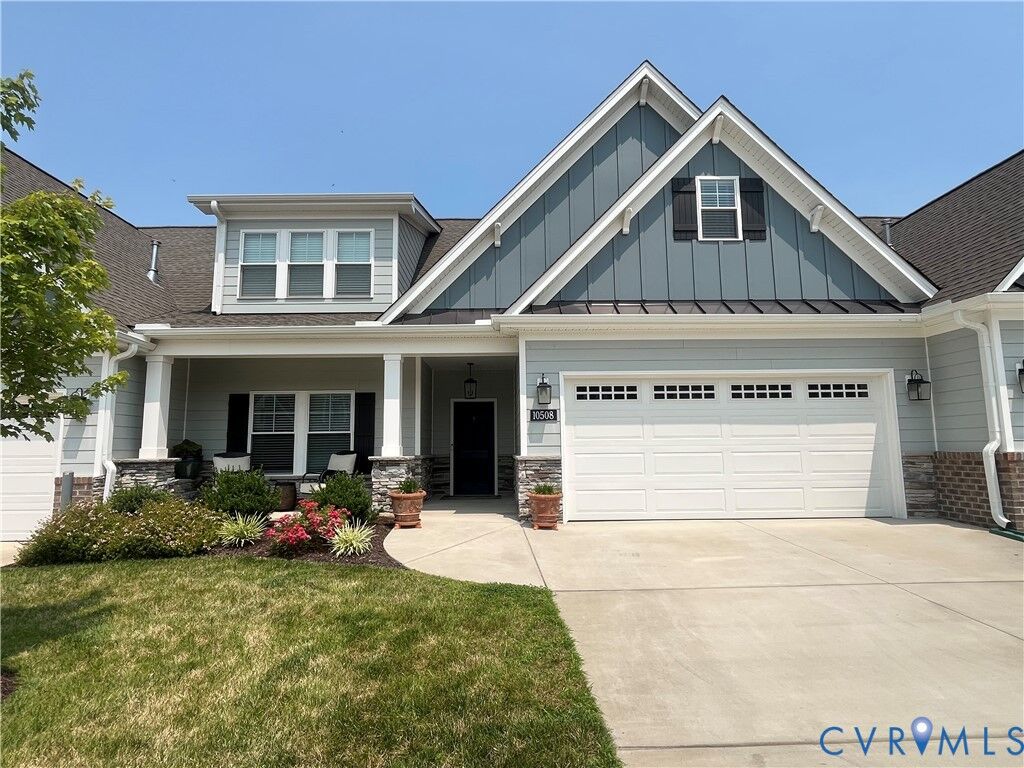
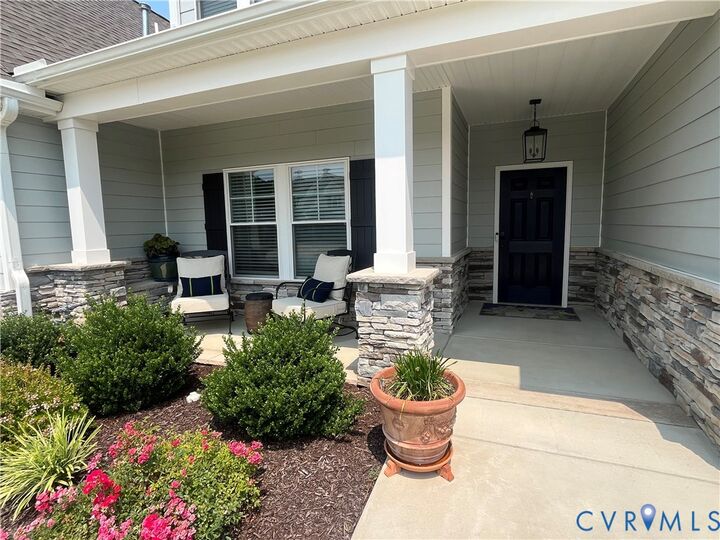
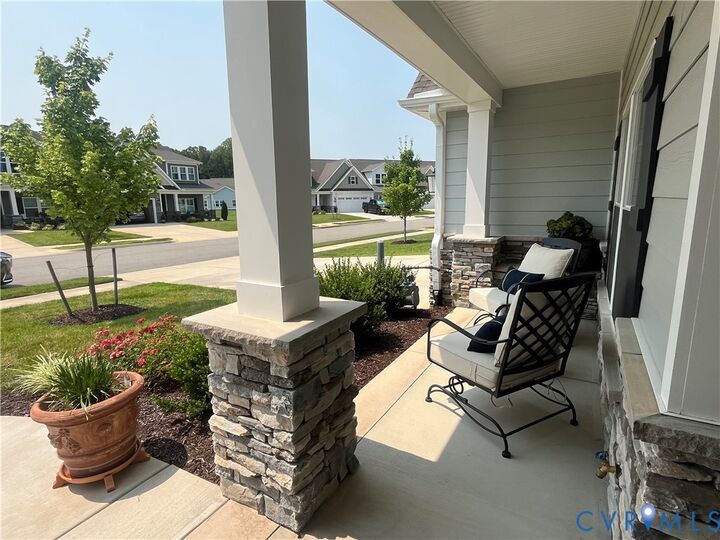
Listing Courtesy of: CENTRAL VIRGINIA REGIONAL MULTIPLE LISTING SERVICE / Listed By: Lizzy Hogg, ERA Woody Hogg & Assoc.
10508 Goosecross Way Hanover, VA 23116
Coming Soon (4 Days)
$599,950 (USD)
Description
MLS #:
2619278
2619278
Taxes
$4,355(2026)
$4,355(2026)
Lot Size
4,400 SQFT
4,400 SQFT
Type
Townhouse
Townhouse
Year Built
2024
2024
Style
Transitional, Two Story, Row House
Transitional, Two Story, Row House
County
Hanover County
Hanover County
Community
Stags Leap
Stags Leap
Listed By
Lizzy Hogg, ERA Woody Hogg & Assoc.
Source
CENTRAL VIRGINIA REGIONAL MULTIPLE LISTING SERVICE
Last checked Jul 19 2026 at 5:14 PM GMT+0000
CENTRAL VIRGINIA REGIONAL MULTIPLE LISTING SERVICE
Last checked Jul 19 2026 at 5:14 PM GMT+0000
Bathroom Details
- Full Bathrooms: 3
Interior Features
- Dishwasher
- Microwave
- Disposal
- Refrigerator
- Dryer
- Pantry
- Washer
- Dining Area
- Ice Maker
- Double Vanity
- Gas Cooking
- Fireplace
- Ceiling Fan(s)
- Kitchen Island
- Granite Counters
- Walk-In Closet(s)
- Cathedral Ceiling(s)
- Built-In Oven
- Gas Water Heater
- Main Level Primary
Subdivision
- Stags Leap
Property Features
- Fireplace: Gas
- Fireplace: 1
- Foundation: Slab
Heating and Cooling
- Forced Air
- Natural Gas
- Central Air
- Electric
Homeowners Association Information
- Dues: $285/Monthly
Flooring
- Vinyl
- Ceramic Tile
Exterior Features
- Roof: Composition
Utility Information
- Utilities: Water Source: Public
- Sewer: Public Sewer
School Information
- Elementary School: Rural Point
- Middle School: Oak Knoll
- High School: Hanover
Parking
- Paved
- Garage Door Opener
- Direct Access
- Guest
- Driveway
Living Area
- 2,317 sqft
Location
Disclaimer: Copyright 2026 Central Virginia Regional MLS. All rights reserved. This information is deemed reliable, but not guaranteed. The information being provided is for consumers’ personal, non-commercial use and may not be used for any purpose other than to identify prospective properties consumers may be interested in purchasing. Data last updated 7/19/26 10:14



Additional highlights include gas heat, an oversized two-car garage with a professionally finished epoxy floor, and thoughtful updates throughout. Enjoy an active, maintenance-free lifestyle with outstanding neighborhood amenities, including pickleball courts, shuffleboard, scenic walking trails, and raised garden plots for those who love gardening. Conveniently located near shopping, dining, healthcare, and major roadways, this exceptional home offers the perfect combination of space, quality, and community. Don’t miss your opportunity to call Stags Trail home!