
Listing Courtesy of: CENTRAL VIRGINIA REGIONAL MULTIPLE LISTING SERVICE / Listed By: The Steele Group
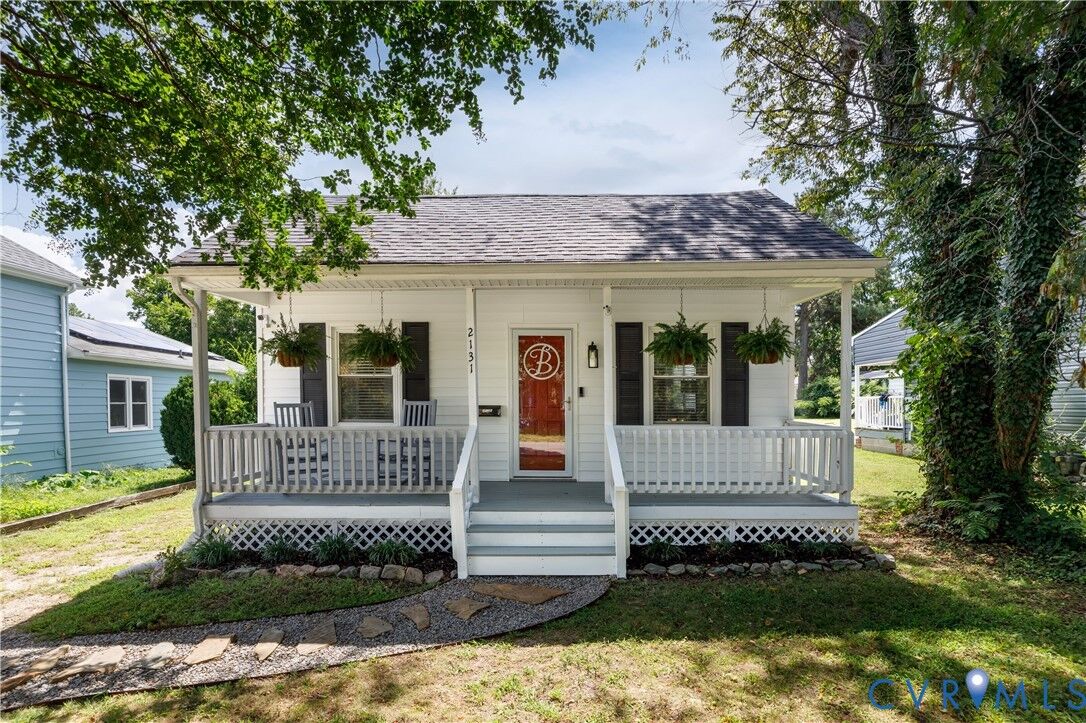
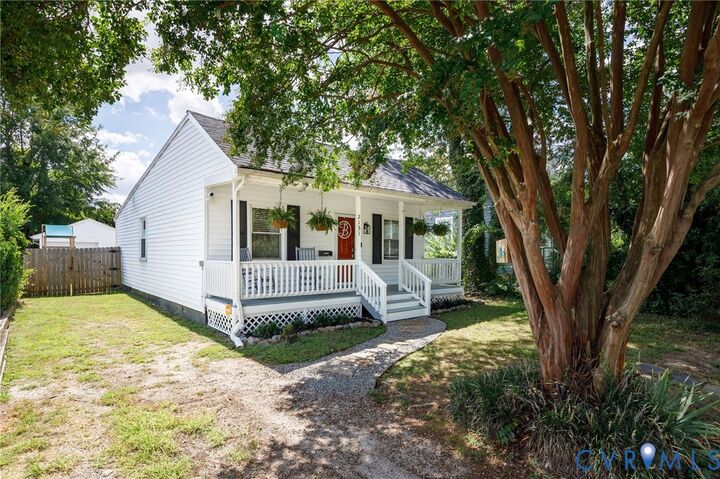
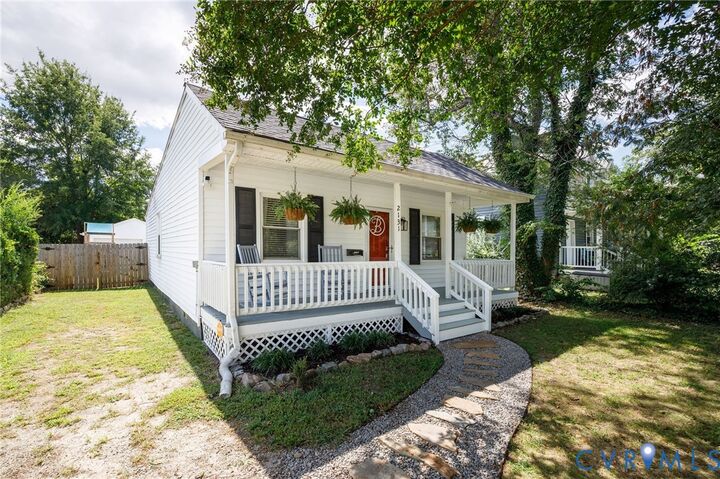
2131 Ginter Street Henrico, VA 23228
Pending (29 Days)
$339,000 (USD)

Description
MLS #:
2624445
2624445
Taxes
$2,650(2026)
$2,650(2026)
Lot Size
6,116 SQFT
6,116 SQFT
Type
Single-Family Home
Single-Family Home
Year Built
1937
1937
Style
Bungalow, Cottage
Bungalow, Cottage
County
Henrico County
Henrico County
Community
Lakeside
Lakeside
Listed By
Ann Carter Corey, The Steele Group
Source
CENTRAL VIRGINIA REGIONAL MULTIPLE LISTING SERVICE
Last checked Oct 8 2026 at 7:46 AM GMT+0000
CENTRAL VIRGINIA REGIONAL MULTIPLE LISTING SERVICE
Last checked Oct 8 2026 at 7:46 AM GMT+0000
Bathroom Details
- Full Bathroom: 1
Interior Features
- Dishwasher
- Refrigerator
- Dryer
- Washer
- Bedroom on Main Level
- Granite Counters
- Electric Water Heater
- Main Level Primary
- En Suite Bathroom
- Full Bath on Main Level
Subdivision
- Lakeside
Heating and Cooling
- Heat Pump
- Electric
Basement Information
- Crawl Space
Flooring
- Vinyl
- Partially Carpeted
Exterior Features
- Roof: Asphalt
- Roof: Shingle
Utility Information
- Utilities: Water Source: Public
- Sewer: Public Sewer
School Information
- Elementary School: Lakeside
- Middle School: Moody
- High School: Hermitage
Parking
- Off Street
- Unpaved
- Detached
- Driveway
- Garage
Stories
- 1
Living Area
- 1,128 sqft
Listing Price History
Date
Event
Price
% Change
$ (+/-)
Sep 10, 2026
Price Changed
$339,000
-3%
-$10,000
Sep 10, 2026
Price Changed
$349,000
3%
$10,000
Sep 09, 2026
Listed
$339,000
-
-
Location
Disclaimer: Copyright 2026 Central Virginia Regional MLS. All rights reserved. This information is deemed reliable, but not guaranteed. The information being provided is for consumers’ personal, non-commercial use and may not be used for any purpose other than to identify prospective properties consumers may be interested in purchasing. Data last updated 10/8/26 00:46



Outside, the private backyard offers an ideal setting for entertaining, gardening, or simply enjoying your own little getaway. A newly insulated garage takes this home to the next level, offering a versatile four-season entertaining space, home gym, workshop, and extensive storage. Plywood-lined walls, custom shelving sized for standard storage bins, and additional lofted storage maximize every inch of space. A functioning heat lamp and window-unit AC keeps your space comfortable. Gutter guards, new front porch steps, and fresh porch paint add to the thoughtful improvements.
Move-in ready, beautifully updated, and perfectly positioned to enjoy everything Lakeside has to offer—2131 Ginter St is the one you’ve been waiting for.