
Listing Courtesy of: CENTRAL VIRGINIA REGIONAL MULTIPLE LISTING SERVICE / Listed By: Delaney Hogg Loomis, ERA Woody Hogg & Assoc.
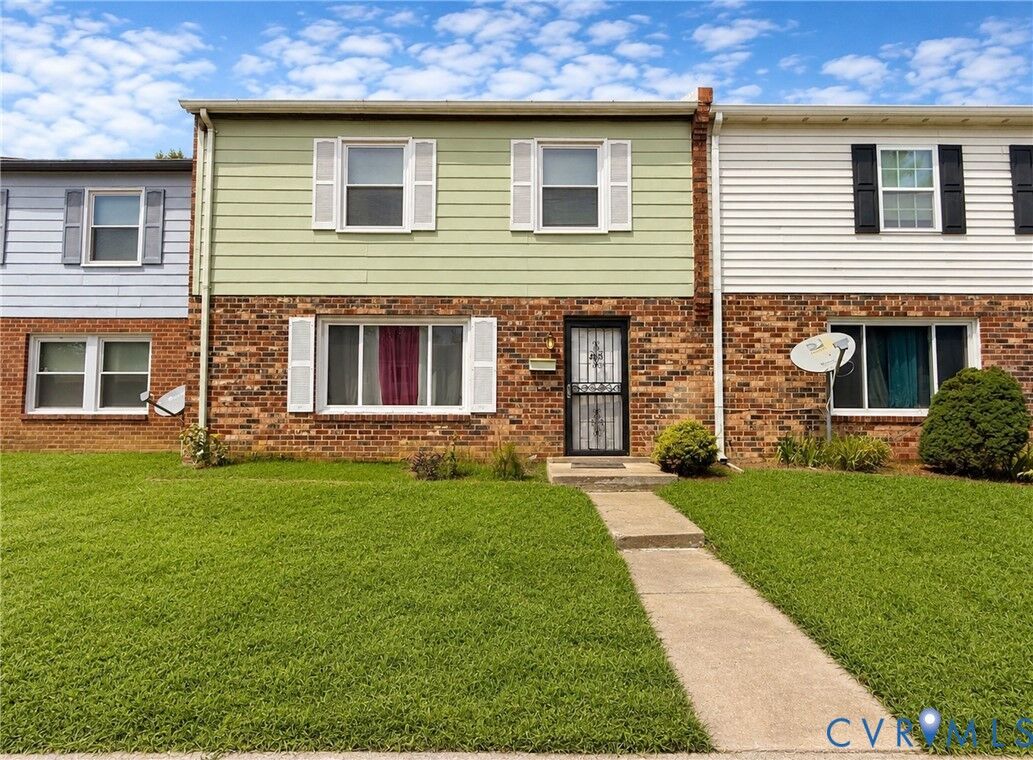
406 Alamosa Drive Henrico, VA 23075
Active (4 Days)
$175,000 (USD)
Description
MLS #:
2620305
2620305
Taxes
$1,553(2026)
$1,553(2026)
Lot Size
2,082 SQFT
2,082 SQFT
Type
Townhouse
Townhouse
Year Built
1979
1979
Style
Two Story, Row House
Two Story, Row House
County
Henrico County
Henrico County
Community
Woodpost Townhouses
Woodpost Townhouses
Listed By
Delaney Hogg Loomis, ERA Woody Hogg & Assoc.
Source
CENTRAL VIRGINIA REGIONAL MULTIPLE LISTING SERVICE
Last checked Aug 1 2026 at 3:24 PM GMT+0000
CENTRAL VIRGINIA REGIONAL MULTIPLE LISTING SERVICE
Last checked Aug 1 2026 at 3:24 PM GMT+0000
Bathroom Details
- Full Bathroom: 1
- Half Bathroom: 1
Interior Features
- Dishwasher
- Refrigerator
- Oven
- Dining Area
- Walk-In Closet(s)
- Laundry: Washer Hookup
- Laminate Counters
- Solid Surface Counters
- Electric Water Heater
- Laundry: Dryer Hookup
Subdivision
- Woodpost Townhouses
Property Features
- Fireplace: 0
Heating and Cooling
- Heat Pump
- Electric
- Central Air
Homeowners Association Information
- Dues: $50/Monthly
Flooring
- Linoleum
- Laminate
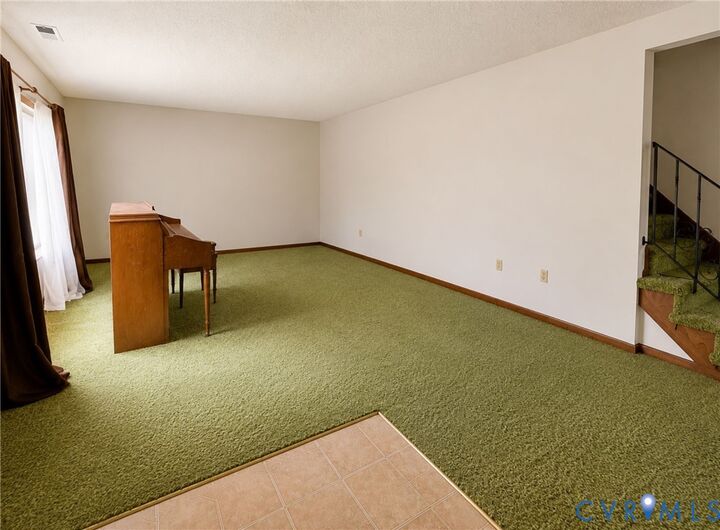
- Partially Carpeted
Exterior Features
- Roof: Shingle
Utility Information
- Utilities: Water Source: Public
- Sewer: Public Sewer
School Information
- Elementary School: Highland Springs
- Middle School: Fairfield
- High School: Highland Springs
Parking
- Assigned
- No Garage
Stories
- 2
Living Area
- 1,248 sqft
Location
Disclaimer: Copyright 2026 Central Virginia Regional MLS. All rights reserved. This information is deemed reliable, but not guaranteed. The information being provided is for consumers’ personal, non-commercial use and may not be used for any purpose other than to identify prospective properties consumers may be interested in purchasing. Data last updated 8/1/26 08:24



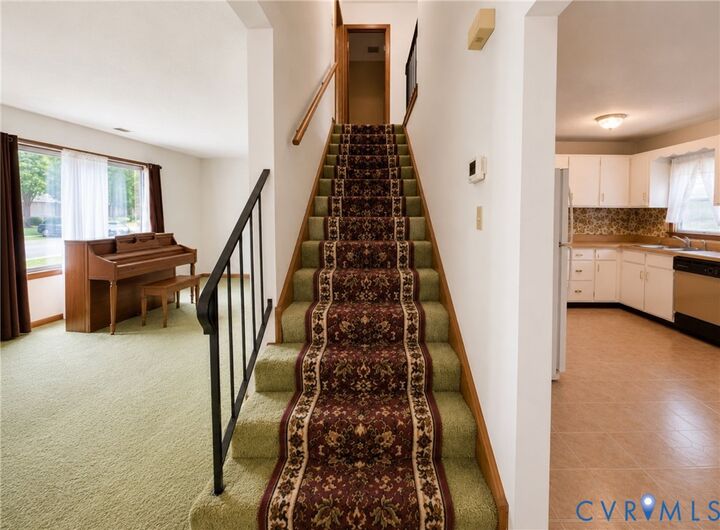
A generously sized primary bedroom closet provides plenty of room of clothes- but is also located next to the hall bathroom, which provides opportunity for another bathroom if you see fit. The kitchen cabinets & butcher block counters are a wonderful blank canvas! Step inside to a world of opportunity to make this one your own.