
Listing Courtesy of: CENTRAL VIRGINIA REGIONAL MULTIPLE LISTING SERVICE / Listed By: Shannon Beasley, ERA Woody Hogg & Assoc.
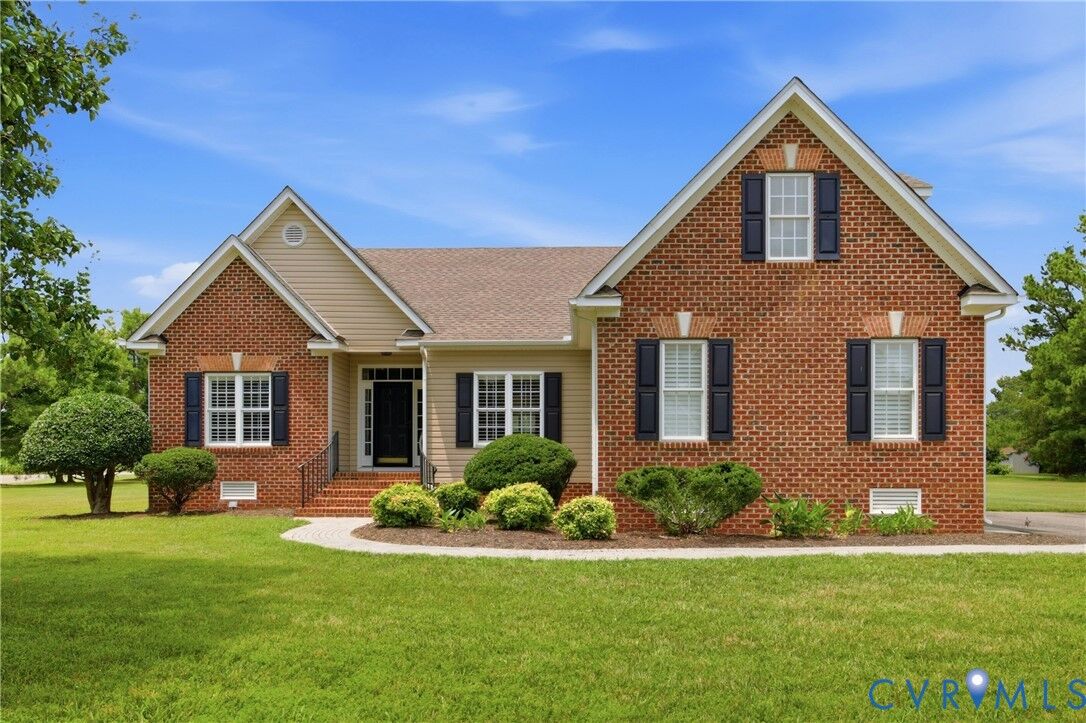
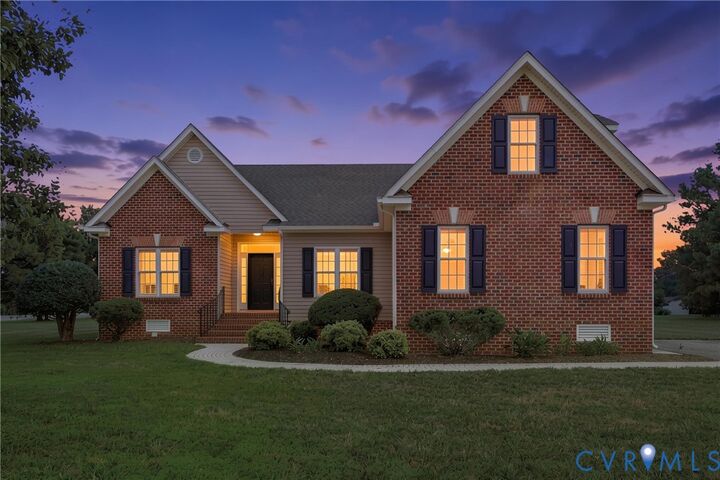
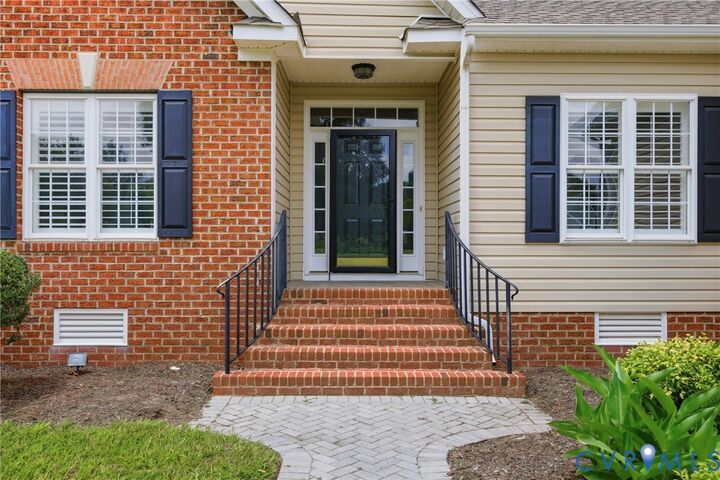
7900 Glendale Estates Drive Henrico, VA 23231
Active (5 Days)
$475,000 (USD)
MLS #:
2618480
2618480
Taxes
$3,697(2025)
$3,697(2025)
Lot Size
1 acres
1 acres
Type
Single-Family Home
Single-Family Home
Year Built
2006
2006
Style
Ranch, Transitional
Ranch, Transitional
County
Henrico County
Henrico County
Community
Glendale Estates
Glendale Estates
Listed By
Shannon Beasley, ERA Woody Hogg & Assoc.
Source
CENTRAL VIRGINIA REGIONAL MULTIPLE LISTING SERVICE
Last checked Jul 9 2026 at 9:40 PM GMT+0000
CENTRAL VIRGINIA REGIONAL MULTIPLE LISTING SERVICE
Last checked Jul 9 2026 at 9:40 PM GMT+0000
Bathroom Details
- Full Bathrooms: 2
- Half Bathroom: 1
Interior Features
- Windows: Thermal Windows
- Electric Water Heater
Subdivision
- Glendale Estates
Lot Information
- Level
- Corner Lot
Property Features
- Fireplace: Gas
- Fireplace: 1
- Fireplace: Vented
Heating and Cooling
- Heat Pump
- Electric
- Central Air
Basement Information
- Crawl Space
Flooring
- Vinyl
- Wood
Exterior Features
- Roof: Shingle
Utility Information
- Utilities: Water Source: Well
- Sewer: Septic Tank
School Information
- Elementary School: Ward
- Middle School: Elko
- High School: Varina
Parking
- Paved
- Direct Access
- Attached
- Driveway
- Garage
Stories
- 1
Living Area
- 2,381 sqft
Location
Disclaimer: Copyright 2026 Central Virginia Regional MLS. All rights reserved. This information is deemed reliable, but not guaranteed. The information being provided is for consumers’ personal, non-commercial use and may not be used for any purpose other than to identify prospective properties consumers may be interested in purchasing. Data last updated 7/9/26 14:40



Description