
Listing Courtesy of: CENTRAL VIRGINIA REGIONAL MULTIPLE LISTING SERVICE / Listed By: Stuart Haynes III, ERA Woody Hogg & Assoc.
507 Sherman Avenue Hopewell, VA 23860
Active (0 Days)
$324,000 (USD)
Description
MLS #:
2629198
2629198
Taxes
$610(2025)
$610(2025)
Lot Size
0.46 acres
0.46 acres
Type
Single-Family Home
Single-Family Home
Year Built
2026
2026
Style
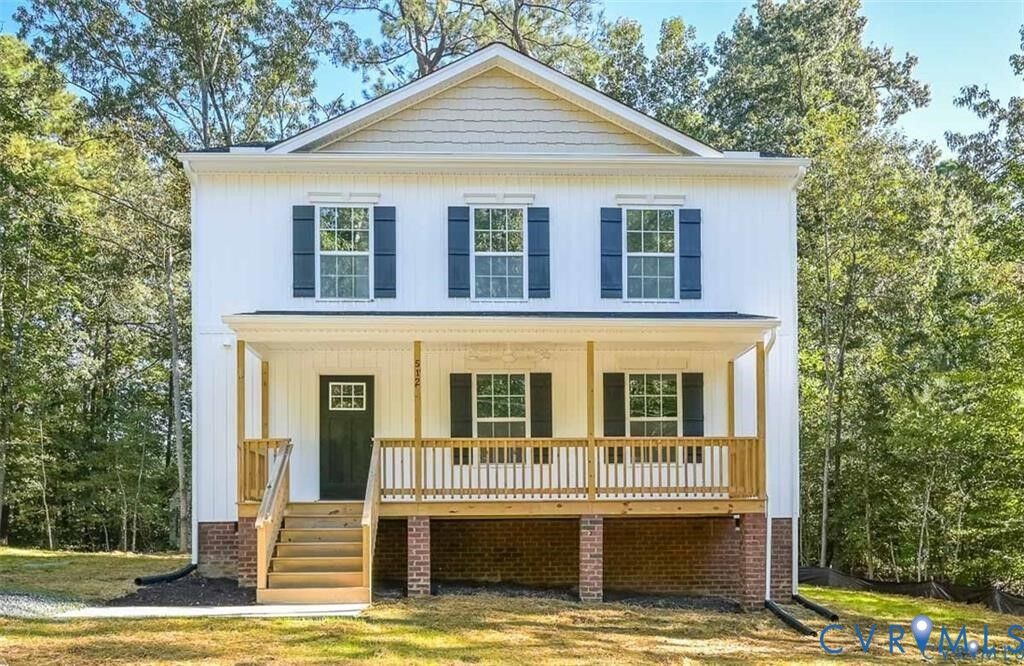
Craftsman, Two Story
Craftsman, Two Story
Community
Westwood Park Section 2
Westwood Park Section 2
Listed By
Stuart Haynes III, ERA Woody Hogg & Assoc.
Source
CENTRAL VIRGINIA REGIONAL MULTIPLE LISTING SERVICE
Last checked Oct 28 2026 at 9:45 PM GMT+0000
CENTRAL VIRGINIA REGIONAL MULTIPLE LISTING SERVICE
Last checked Oct 28 2026 at 9:45 PM GMT+0000
Bathroom Details
- Full Bathrooms: 2
- Half Bathroom: 1
Interior Features
- Stove
- Dishwasher
- Microwave
- Electric Cooking
- Recessed Lighting
- Oven
- Pantry
- Dining Area
- Double Vanity
- Ceiling Fan(s)
- Eat-In Kitchen
- Windows: Thermal Windows
- Smooth Cooktop
- Granite Counters
- Walk-In Closet(s)
- Laundry: Washer Hookup
- Electric Water Heater
- Laundry: Dryer Hookup
- Bath In Primary Bedroom
Subdivision
- Westwood Park Section 2
Heating and Cooling
- Heat Pump
- Electric
- Central Air
Basement Information
- Crawl Space
Flooring
- Vinyl
- Carpet
Exterior Features
- Roof: Composition
- Roof: Shingle
Utility Information
- Utilities: Water Source: Public
- Sewer: Public Sewer
School Information
- Elementary School: Dupont
- Middle School: Carter G. Woodson
- High School: Hopewell
Parking
- Off Street
Stories
- 2
Living Area
- 1,890 sqft
Location
Disclaimer: Copyright 2026 Central Virginia Regional MLS. All rights reserved. This information is deemed reliable, but not guaranteed. The information being provided is for consumers’ personal, non-commercial use and may not be used for any purpose other than to identify prospective properties consumers may be interested in purchasing. Data last updated 10/28/26 14:45



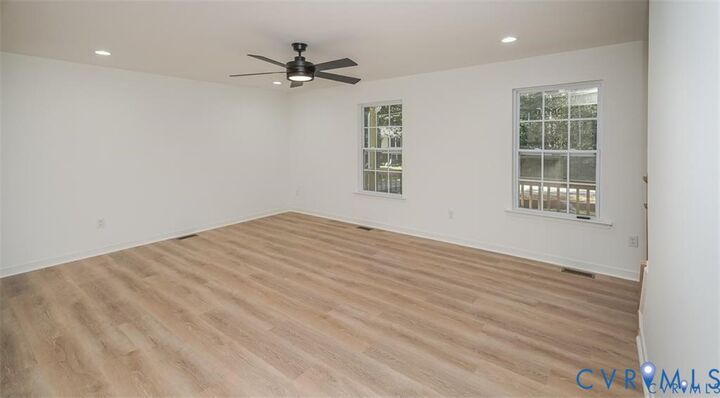
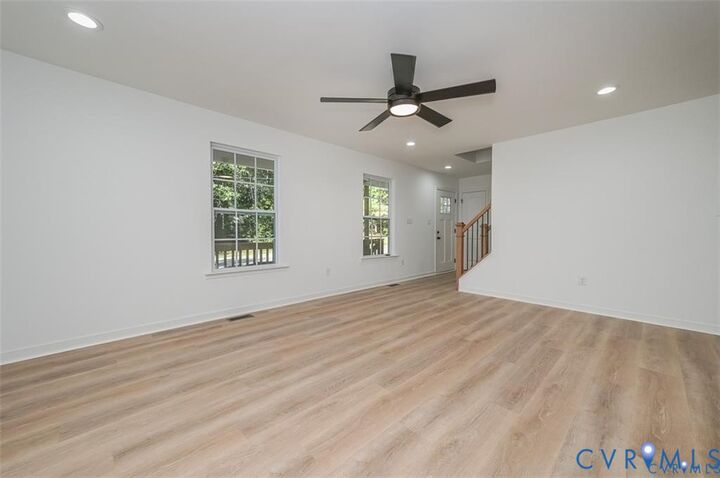
Step inside to a bright and welcoming first floor featuring Luxury Vinyl Plank flooring throughout. The spacious living room offers recessed lighting and a ceiling fan with light and flows seamlessly into the well-appointed kitchen. Here you'll find granite countertops, stainless steel appliances, a large island, pantry, recessed lighting, and an adjoining dining area—perfect for everyday living and entertaining. A convenient laundry room and half bath complete the first floor. Upstairs, the spacious owner's suite features a large walk-in closet and private bath with dual vanity and tub/shower combination. Two additional generously sized bedrooms and a second full bath provide plenty of space for family, guests, or a home office.
Additional features include vinyl siding and windows, pull-down attic for extra storage, an inviting front porch, and an electric heat pump with central air. Don't miss your opportunity to make this beautiful new construction home your own!