
Listing Courtesy of: CENTRAL VIRGINIA REGIONAL MULTIPLE LISTING SERVICE / Listed By: Compass - Contact: (804) 387-1977
340 Starview Lane Louisa, VA 23065
Pending (37 Days)
$390,000 (USD)

Description
MLS #:
2627357
2627357
Taxes
$2,518(2025)
$2,518(2025)
Lot Size
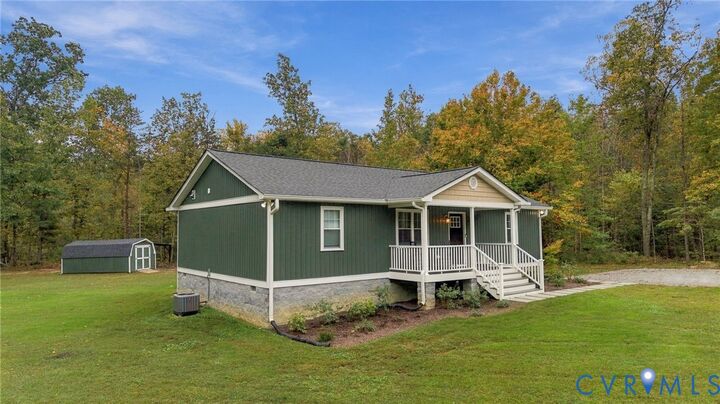
3.73 acres
3.73 acres
Type
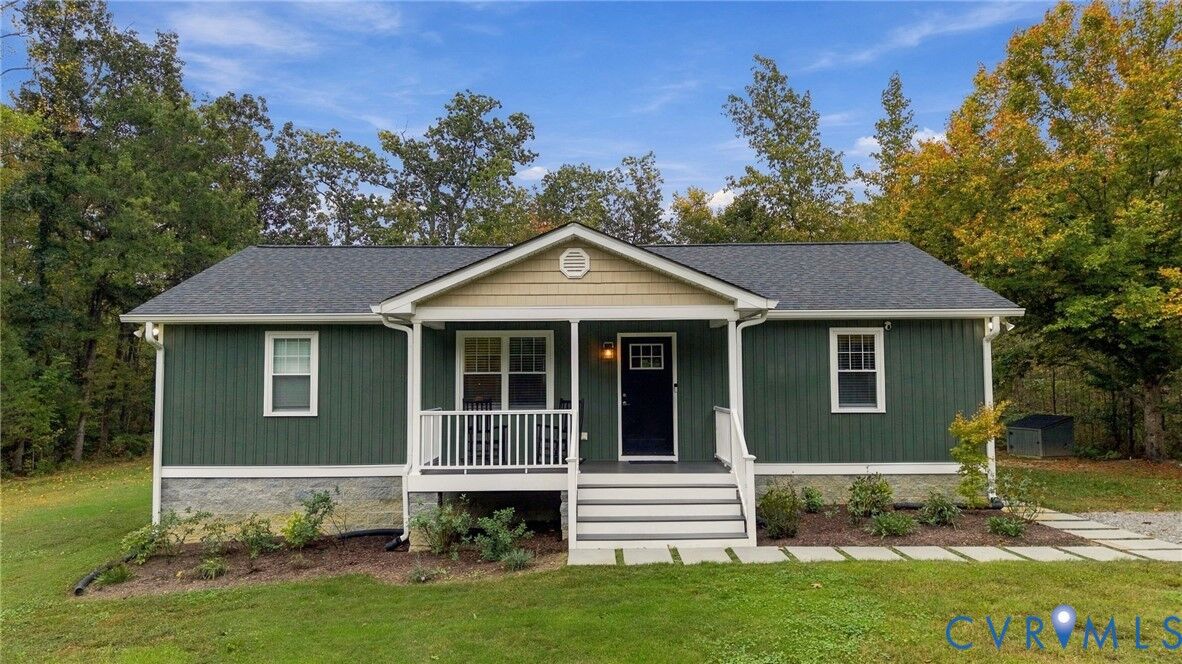
Single-Family Home
Single-Family Home
Year Built
2022
2022
Style
Ranch
Ranch
County
Louisa County
Louisa County
Listed By
Sheila Stanley, Compass, Contact: (804) 387-1977
Source
CENTRAL VIRGINIA REGIONAL MULTIPLE LISTING SERVICE
Last checked Nov 22 2026 at 7:27 AM GMT+0000
CENTRAL VIRGINIA REGIONAL MULTIPLE LISTING SERVICE
Last checked Nov 22 2026 at 7:27 AM GMT+0000
Bathroom Details
- Full Bathrooms: 2
Interior Features
- Recessed Lighting
- Pantry
- Dining Area
- Double Vanity
- Ceiling Fan(s)
- Eat-In Kitchen
- Kitchen Island
- Granite Counters
- Walk-In Closet(s)
- Electric Water Heater
- Water Heater
- Main Level Primary
- Bath In Primary Bedroom
Heating and Cooling
- Electric
- Central Air
Flooring
- Vinyl
- Tile
Exterior Features
- Roof: Shingle
Utility Information
- Utilities: Water Source: Well
- Sewer: Septic Tank
School Information
- Elementary School: Jouett
- Middle School: Louisa
- High School: Louisa
Parking
- Oversized
- Unpaved
- Driveway
Stories
- 1
Living Area
- 1,242 sqft
Additional Information: Compass | (804) 387-1977
Location
Disclaimer: Copyright 2026 Central Virginia Regional MLS. All rights reserved. This information is deemed reliable, but not guaranteed. The information being provided is for consumers’ personal, non-commercial use and may not be used for any purpose other than to identify prospective properties consumers may be interested in purchasing. Data last updated 11/21/26 23:27



The spacious primary bedroom features a ceiling fan, walk-in closet, and private ensuite bath with a double vanity and beautifully tiled shower with a pebble floor. Two additional bedrooms provide comfortable space for family, guests, or a home office, while a full hall bath adds convenience.
Just off the main living area, French doors open to a covered porch overlooking the expansive, private backyard—an ideal spot for relaxing, entertaining, or enjoying the outdoors. For added convenience, the home is prewired for a standby generator and has a generator enclosure. Also, the crawlspace is conditioned and encapsulated. With its bright and inviting interior, functional layout, and effortless one-level living, this charming ranch is ready to welcome you home!