
Listing Courtesy of: CENTRAL VIRGINIA REGIONAL MULTIPLE LISTING SERVICE / Listed By: Re/Max Commonwealth - Contact: ryan@ryansanfordteam.com
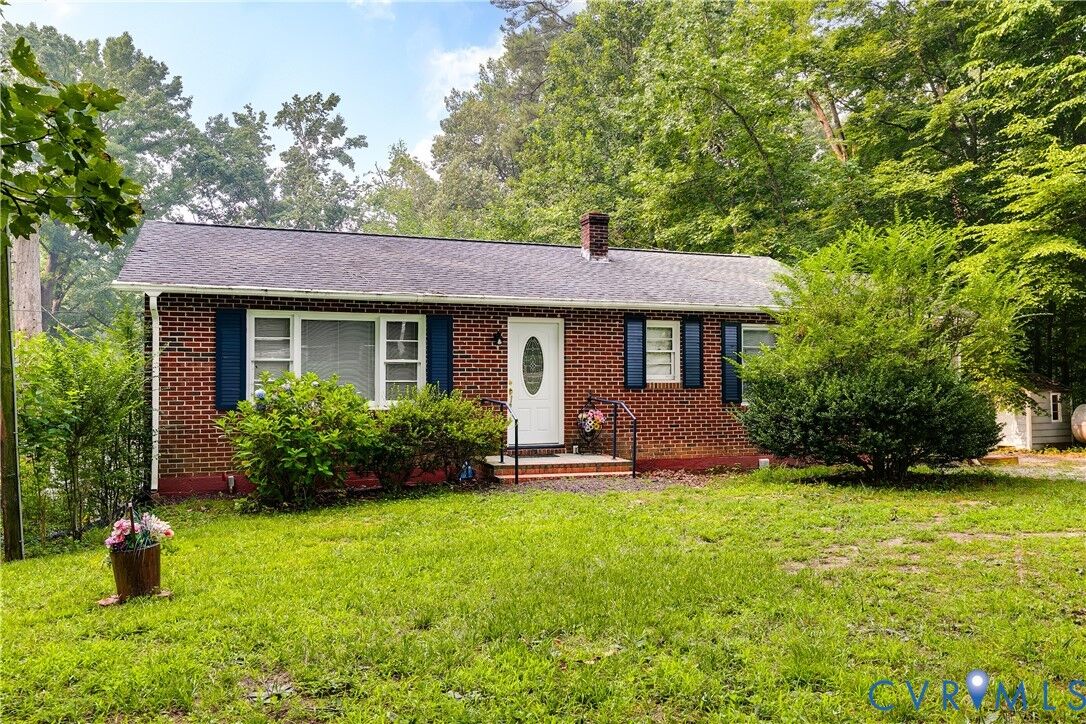
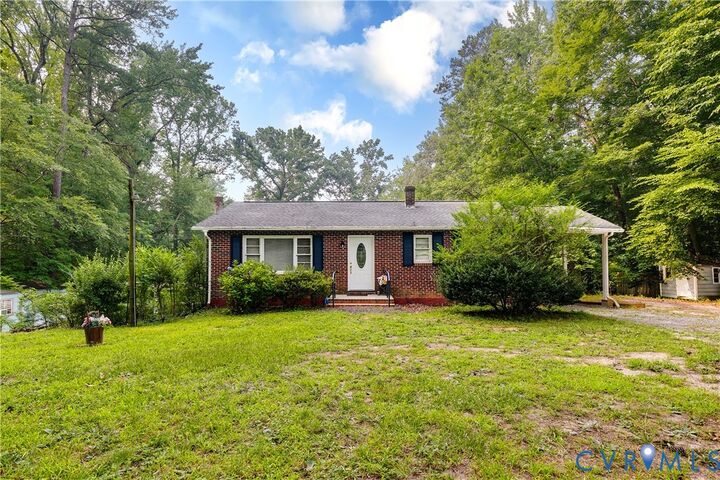
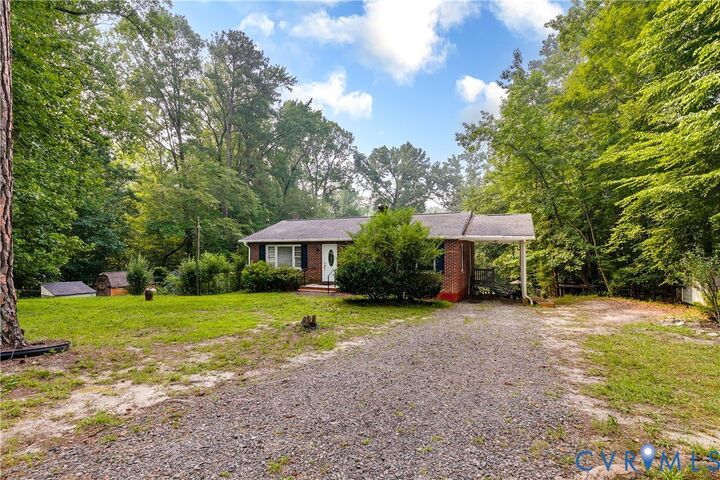
8283 Mattaponi Road Mechanicsville, VA 23116
Pending (120 Days)
$300,000 (USD)
Description
MLS #:
2615823
2615823
Taxes
$2,614(2026)
$2,614(2026)
Lot Size
2.3 acres
2.3 acres
Type
Single-Family Home
Single-Family Home
Year Built
1965
1965
Style
Ranch
Ranch
County
Hanover County
Hanover County
Community
Henry Clay Heights
Henry Clay Heights
Listed By
Ryan Sanford, Re/Max Commonwealth, Contact: ryan@ryansanfordteam.com
Source
CENTRAL VIRGINIA REGIONAL MULTIPLE LISTING SERVICE
Last checked Oct 8 2026 at 7:46 AM GMT+0000
CENTRAL VIRGINIA REGIONAL MULTIPLE LISTING SERVICE
Last checked Oct 8 2026 at 7:46 AM GMT+0000
Bathroom Details
- Full Bathrooms: 2
Interior Features
- Bedroom on Main Level
- Laundry: Washer Hookup
- Laundry: Dryer Hookup
Subdivision
- Henry Clay Heights
Heating and Cooling
- Heat Pump
- Electric
- Oil
- Central Air
Basement Information
- Full
Exterior Features
- Roof: Composition
- Roof: Shingle
Utility Information
- Utilities: Water Source: Well
- Sewer: Septic Tank
School Information
- Elementary School: Pearsons Corner
- Middle School: Chickahominy
- High School: Atlee
Stories
- 1
Living Area
- 1,050 sqft
Additional Information: Re/Max Commonwealth | ryan@ryansanfordteam.com
Location
Disclaimer: Copyright 2026 Central Virginia Regional MLS. All rights reserved. This information is deemed reliable, but not guaranteed. The information being provided is for consumers’ personal, non-commercial use and may not be used for any purpose other than to identify prospective properties consumers may be interested in purchasing. Data last updated 10/8/26 00:46



The home is expected to qualify for all financing types and has been competitively priced to encourage strong offers, as the sellers are looking for a well-qualified buyer who is prepared to move through closing without requesting post-contract price reductions.
For investors as well as all buyers looking to add value; the full basement offers outstanding expansion potential, with the opportunity to double the home's finished living space. With additional cosmetic updates such as paint and flooring on the main level, the property's after-repair value (ARV) is conservatively estimated in the $425,000-$435,000 range.