
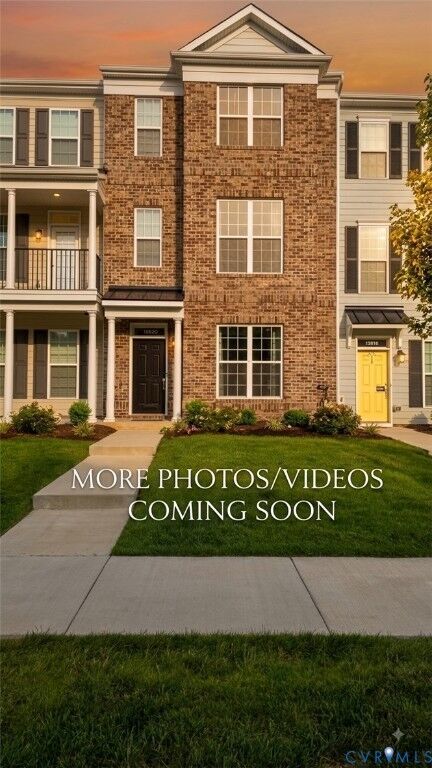
Listing Courtesy of: CENTRAL VIRGINIA REGIONAL MULTIPLE LISTING SERVICE / Listed By: Shawn Hazelwood, ERA Woody Hogg & Assoc.; Keren Hazelwood, ERA Woody Hogg & Assoc.
13820 Village View Drive Midland, VA 23114
Coming Soon (5 Days)
$484,950 (USD)
Description
MLS #:
2622093
2622093
Taxes
$4,033(2026)
$4,033(2026)
Lot Size
1,834 SQFT
1,834 SQFT
Type
Townhouse
Townhouse
Year Built
2024
2024
Style
Row House
Row House
County
Chesterfield County
Chesterfield County
Community
Randolph Pond
Randolph Pond
Listed By
Shawn Hazelwood, ERA Woody Hogg & Assoc.
Keren Hazelwood, ERA Woody Hogg & Assoc.
Keren Hazelwood, ERA Woody Hogg & Assoc.
Source
CENTRAL VIRGINIA REGIONAL MULTIPLE LISTING SERVICE
Last checked Aug 18 2026 at 11:41 AM GMT+0000
CENTRAL VIRGINIA REGIONAL MULTIPLE LISTING SERVICE
Last checked Aug 18 2026 at 11:41 AM GMT+0000
Bathroom Details
- Full Bathrooms: 3
- Half Bathroom: 1
Interior Features
- Electric Water Heater
Subdivision
- Randolph Pond
Property Features
- Fireplace: Gas
- Fireplace: 1
- Fireplace: Vented
Heating and Cooling
- Electric
- Zoned
Homeowners Association Information
- Dues: $190/Monthly
Flooring
- Vinyl
- Carpet
Exterior Features
- Roof: Shingle
Utility Information
- Utilities: Water Source: Public
- Sewer: Public Sewer
School Information
- Elementary School: Watkins
- Middle School: Midlothian
- High School: Midlothian
Parking
- Paved
- Direct Access
- Driveway
Stories
- 2
Living Area
- 2,266 sqft
Location
Disclaimer: Copyright 2026 Central Virginia Regional MLS. All rights reserved. This information is deemed reliable, but not guaranteed. The information being provided is for consumers’ personal, non-commercial use and may not be used for any purpose other than to identify prospective properties consumers may be interested in purchasing. Data last updated 8/18/26 04:41



Step inside the ground level to find oak stairs, a private fourth bedroom with its own full bathroom that makes an ideal guest suite or home office, and direct access to the rear-entry two-car garage with a tankless water heater. The second floor offers a bright, open layout anchored by a gourmet kitchen with an oversized quartz island, ceramic tile backsplash, stainless steel appliances, and a walk-in pantry. The adjoining family room centers on a cozy gas fireplace, where the mounted television above conveys with the home. Off the dining area, walk out to a private Trex composite deck perfect for relaxing outdoors. Upstairs, the third level features a spacious primary suite with two walk-in closets and an ensuite bath with a ceramic tile shower and double vanity, plus two additional bedrooms, a second full bathroom, and a dedicated laundry room.
This home is ideal for anyone looking to be right in the mix without sacrificing convenience. You are just a quick 5-minute walk from top-ranked schools, with Watkins Elementary, Midlothian Middle, and Midlothian High all averaging less than a third of a mile from your doorstep. Enjoy sidewalks leading straight into Midlothian Village for local favorites like Great Harvest Bread Co, Urban Farmhouse, and neighborhood dining, alongside Randolph Pond community perks including a dog park, walking trails, and a park with pergola seating, all moments from Route 288 and Midlothian Turnpike.