
Listing Courtesy of: CENTRAL VIRGINIA REGIONAL MULTIPLE LISTING SERVICE / Listed By: Annette Bashensky, ERA Woody Hogg & Assoc.
1505 Oldbury Road Midlothian, VA 23113
Active (3 Days)
$340,000 (USD)

Description
MLS #:
2624359
2624359
Taxes
$2,871(2026)
$2,871(2026)
Lot Size
9,104 SQFT
9,104 SQFT
Type
Single-Family Home
Single-Family Home
Year Built
1985
1985
Style
Two Story, Cape Cod
Two Story, Cape Cod
County
Chesterfield County
Chesterfield County
Community
Buckingham
Buckingham
Listed By
Annette Bashensky, ERA Woody Hogg & Assoc.
Source
CENTRAL VIRGINIA REGIONAL MULTIPLE LISTING SERVICE
Last checked Sep 7 2026 at 6:18 AM GMT+0000
CENTRAL VIRGINIA REGIONAL MULTIPLE LISTING SERVICE
Last checked Sep 7 2026 at 6:18 AM GMT+0000
Bathroom Details
- Full Bathrooms: 2
Interior Features
- Dishwasher
- Electric Cooking
- Refrigerator
- Dryer
- Washer
- Exhaust Fan
- Dining Area
- Ceiling Fan(s)
- Smooth Cooktop
- Window Treatments
- Walk-In Closet(s)
- Laundry: Washer Hookup
- Laminate Counters
- Electric Water Heater
- Range Hood
- Windows: Window Treatments
- En Suite Bathroom
Subdivision
- Buckingham
Property Features
- Fireplace: 0
Heating and Cooling
- Heat Pump
- Electric
- Central Air
Basement Information
- Crawl Space
Flooring
- Vinyl
- Wood
Exterior Features
- Roof: Composition
Utility Information
- Utilities: Water Source: Public
- Sewer: Public Sewer
School Information
- Elementary School: Robious
- Middle School: Midlothian
- High School: Midlothian
Parking
- Paved
- Driveway
Living Area
- 1,512 sqft
Location
Disclaimer: Copyright 2026 Central Virginia Regional MLS. All rights reserved. This information is deemed reliable, but not guaranteed. The information being provided is for consumers’ personal, non-commercial use and may not be used for any purpose other than to identify prospective properties consumers may be interested in purchasing. Data last updated 9/6/26 23:18



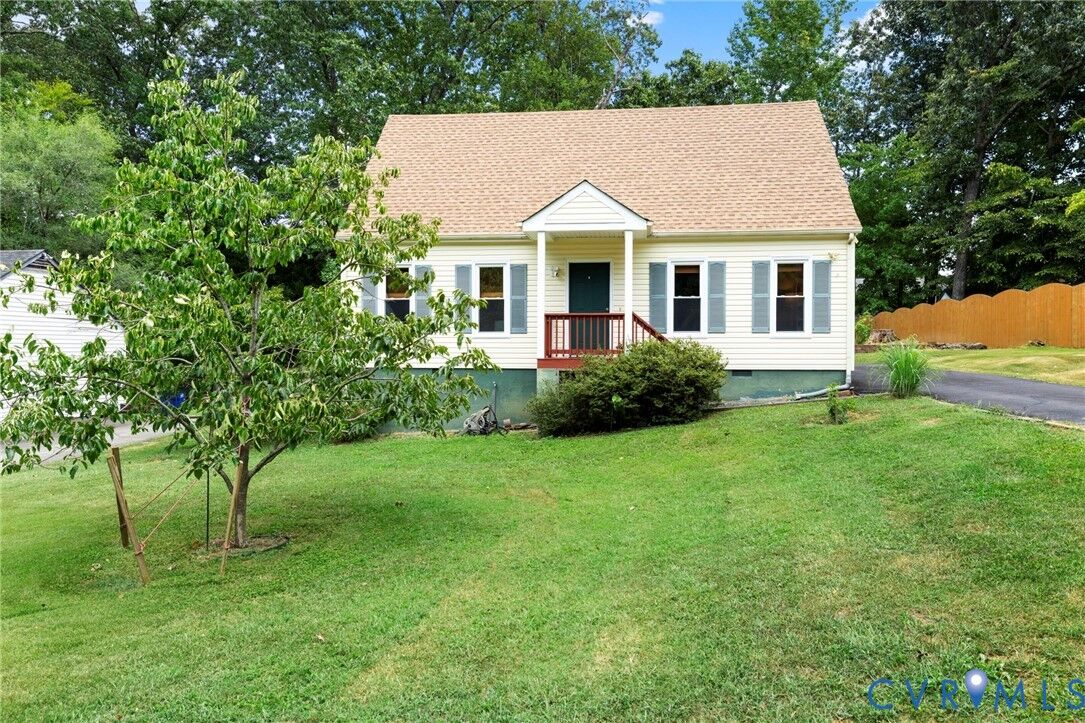
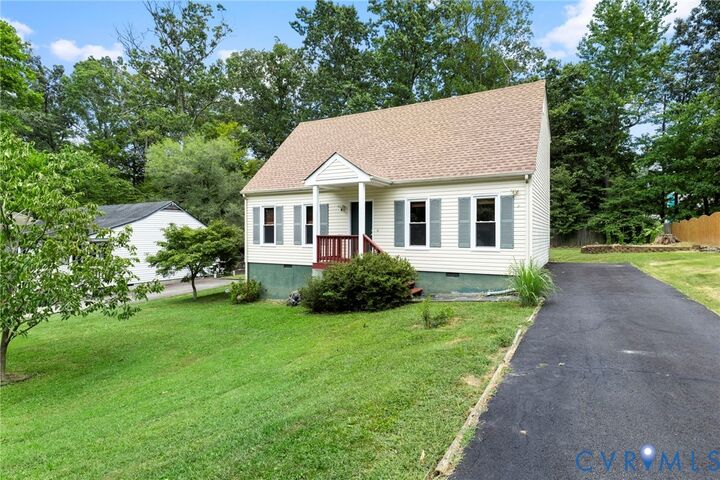
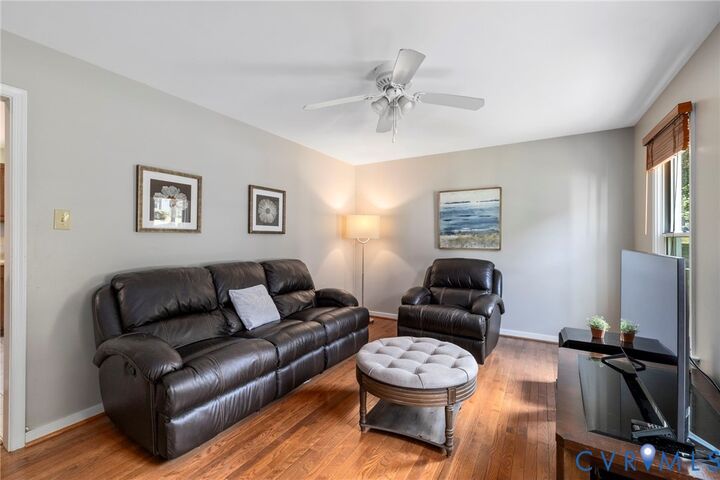
Important improvements provide added peace of mind, including replacement windows in 2026, a new roof in 2024, and HVAC replaced in 2020. Low-maintenance vinyl siding makes exterior upkeep a breeze. The eat-in kitchen features both a brand-new stainless steel dishwasher and smooth-top stove, while newer sliding doors open to the deck and large rear yard.
Additional features include recently paved driveway and attached exterior shed/storage room with a just replaced door. There's a detached shed too. Ideally located with convenient access to major highways, hospitals, shopping, dining, and highly rated Chesterfield County schools. With its move-in condition, thoughtful updates, versatile bedroom layout, and convenient Midlothian location, this home is ready to welcome its next owner!