
Listing Courtesy of: CENTRAL VIRGINIA REGIONAL MULTIPLE LISTING SERVICE / Listed By: Erik Colley, ERA Woody Hogg & Assoc.
4000 Maze Runner Drive 403 Midlothian, VA 23112
Active (2 Days)
$285,000 (USD)
MLS #:
2629656
2629656
Taxes
$2,535(2026)
$2,535(2026)
Type
Condo
Condo
Year Built
2022
2022
Style
Modern, Low Rise
Modern, Low Rise
County
Chesterfield County
Chesterfield County
Community
Westcott
Westcott
Listed By
Erik Colley, ERA Woody Hogg & Assoc.
Source
CENTRAL VIRGINIA REGIONAL MULTIPLE LISTING SERVICE
Last checked Nov 6 2026 at 1:03 AM GMT+0000
CENTRAL VIRGINIA REGIONAL MULTIPLE LISTING SERVICE
Last checked Nov 6 2026 at 1:03 AM GMT+0000
Bathroom Details
- Full Bathrooms: 2
Interior Features
- Pantry
- Dining Area
- Cable Tv
- Double Vanity
- Ceiling Fan(s)
- Eat-In Kitchen
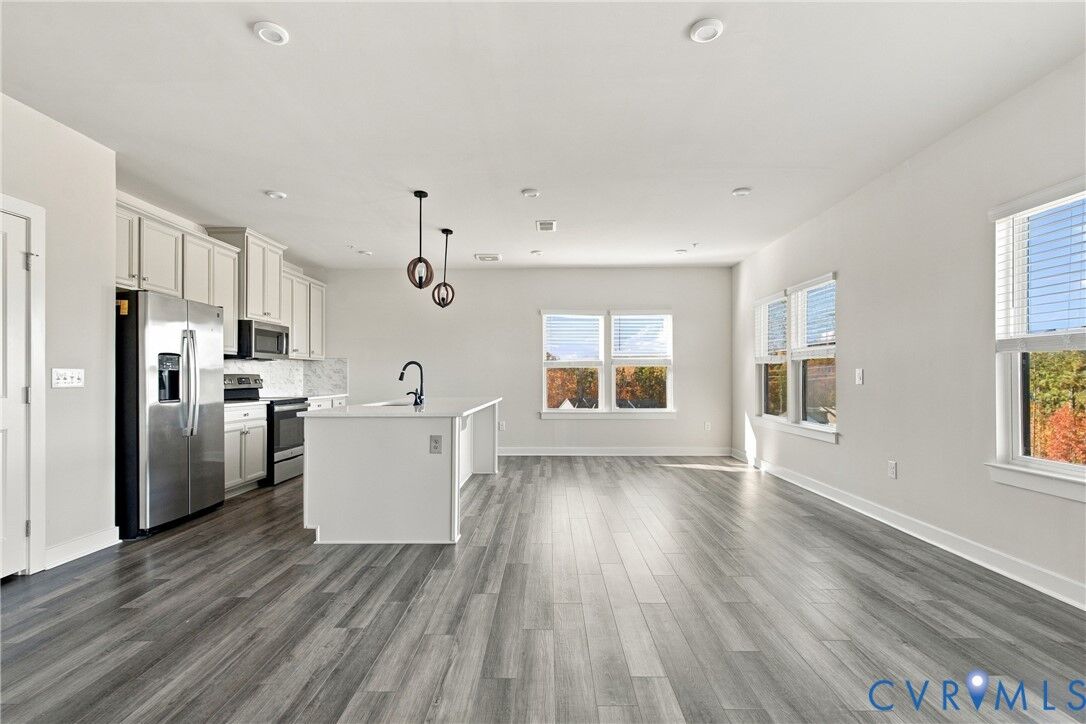
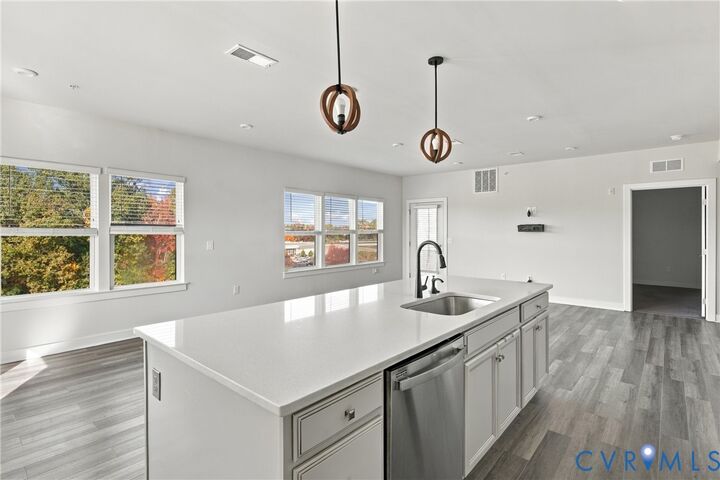
- Kitchen Island
- Breakfast Area
- High Speed Internet
- Bedroom on Main Level
- Granite Counters
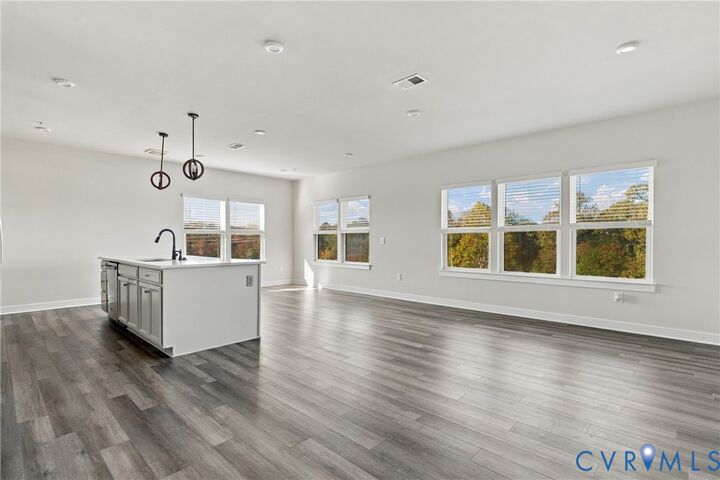
- High Ceilings
- Walk-In Closet(s)
- Laundry: Washer Hookup
- Wired for Data
- Tankless Water Heater
- Laundry: Dryer Hookup
- Balcony
- Butler's Pantry
- Bath In Primary Bedroom
- En Suite Bathroom
- Full Bath on Main Level
Subdivision
- Westcott
Property Features
- Fireplace: 0
- Foundation: Slab
Heating and Cooling
- Electric
- Central Air
Homeowners Association Information
- Dues: $323/Monthly
Flooring
- Vinyl
- Tile
- Partially Carpeted
Utility Information
- Utilities: Water Source: Public
- Sewer: Public Sewer
School Information
- Elementary School: Crenshaw
- Middle School: Bailey Bridge
- High School: Manchester
Parking
- Assigned
Stories
- 1
Living Area
- 1,302 sqft
Location
Disclaimer: Copyright 2026 Central Virginia Regional MLS. All rights reserved. This information is deemed reliable, but not guaranteed. The information being provided is for consumers’ personal, non-commercial use and may not be used for any purpose other than to identify prospective properties consumers may be interested in purchasing. Data last updated 11/5/26 17:03



Description