
Listing Courtesy of: CENTRAL VIRGINIA REGIONAL MULTIPLE LISTING SERVICE / Listed By: Annette Bashensky, ERA Woody Hogg & Assoc.
5948 Swift Fox Drive Moseley, VA 23120
Active (45 Days)
$599,500 (USD)

Description
MLS #:
2625409
2625409
Taxes
$5,318(2026)
$5,318(2026)
Lot Size
4,386 SQFT
4,386 SQFT
Type
Single-Family Home
Single-Family Home
Year Built
2017
2017
Style
Transitional, Two Story
Transitional, Two Story
County
Chesterfield County
Chesterfield County
Community
Wynwood at Foxcreek
Wynwood at Foxcreek
Listed By
Annette Bashensky, ERA Woody Hogg & Assoc.
Source
CENTRAL VIRGINIA REGIONAL MULTIPLE LISTING SERVICE
Last checked Nov 17 2026 at 9:51 AM GMT+0000
CENTRAL VIRGINIA REGIONAL MULTIPLE LISTING SERVICE
Last checked Nov 17 2026 at 9:51 AM GMT+0000
Bathroom Details
- Full Bathrooms: 3
- Half Bathroom: 1
Interior Features
- Stove
- Dishwasher
- Microwave
- Disposal
- Electric Cooking
- Recessed Lighting
- Refrigerator
- Dryer
- Pantry
- Washer
- Double Vanity
- Ceiling Fan(s)
- Separate/Formal Dining Room
- Eat-In Kitchen
- Kitchen Island
- French Door(s)/Atrium Door(s)
- Butler's Pantry
- Tankless Water Heater
- High Ceilings
- Bath In Primary Bedroom
- Windows: Screens
- Smooth Cooktop
- Garden Tub/Roman Tub
- Granite Counters
- Walk-In Closet(s)
- Laundry: Washer Hookup
- Gas Water Heater
- Laundry: Dryer Hookup
Subdivision
- Wynwood At Foxcreek
Property Features
- Fireplace: 0
Heating and Cooling
- Electric
- Zoned
- Central Air
Basement Information
- Crawl Space
Pool Information
- Community
- Pool
Homeowners Association Information
- Dues: $250/Quarterly
Flooring
- Vinyl
- Wood
- Carpet
Exterior Features
- Roof: Composition
Utility Information
- Utilities: Water Source: Public
- Sewer: Public Sewer
School Information
- Elementary School: Deep Creek
- Middle School: Deep Creek
- High School: Cosby
Parking
- Off Street
- Paved
- Alley Access
- Garage Faces Side
- Garage Door Opener
- Direct Access
- Attached
- Driveway
- Garage
- Garage Faces Rear
Stories
- 2
Living Area
- 3,336 sqft
Listing Price History
Date
Event
Price
% Change
$ (+/-)
Nov 13, 2026
Price Changed
$599,500
-4%
-$28,000
Oct 30, 2026
Price Changed
$627,500
-1%
-$7,500
Oct 04, 2026
Price Changed
$635,000
-1%
-$5,000
Sep 16, 2026
Listed
$640,000
-
-
Location
Disclaimer: Copyright 2026 Central Virginia Regional MLS. All rights reserved. This information is deemed reliable, but not guaranteed. The information being provided is for consumers’ personal, non-commercial use and may not be used for any purpose other than to identify prospective properties consumers may be interested in purchasing. Data last updated 11/17/26 01:51



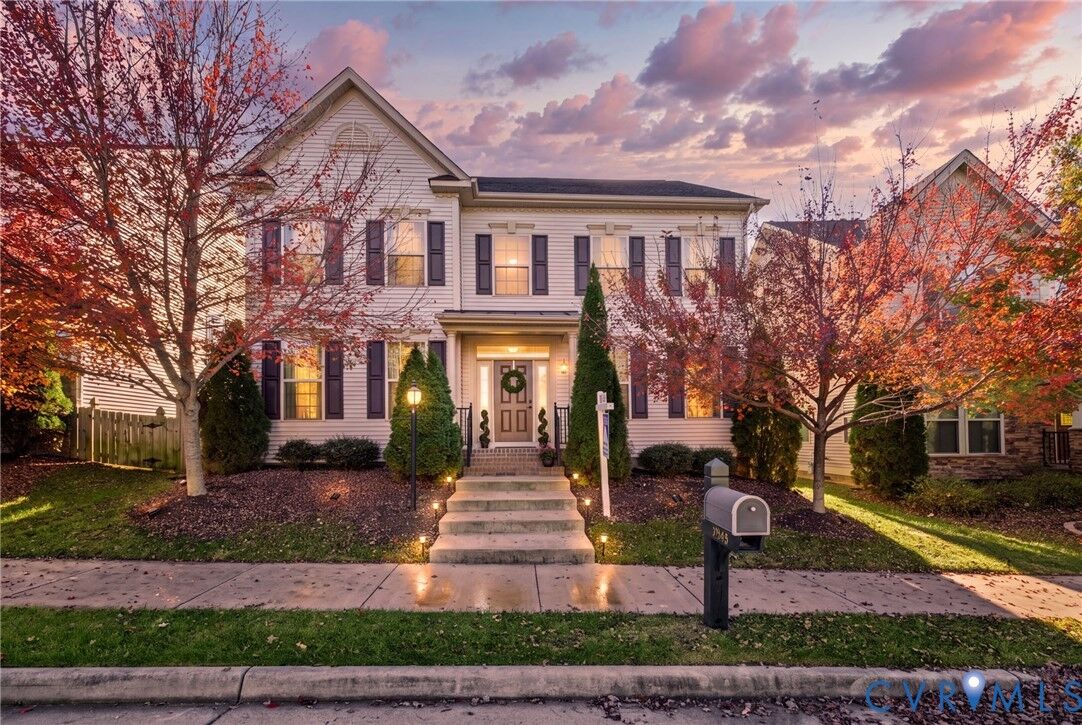
Step in the inviting foyer with a tray ceiling and into a spacious, open interior accented by solid oak hardwood flooring throughout the first floor. You are instantly impressed by the dining room and dedicated office/living rooms. The generous family room flows seamlessly into the open kitchen, creating an ideal setting for both relaxing and entertaining. An open kitchen features stainless steel appliances, an impressive oversized island, butler’s pantry, and a bright eat-in area with plenty of room to gather.
Upstairs, the expansive primary suite offers a welcome retreat with a tray ceiling, two walk-in closets, and a private bath featuring a soaking tub, walk-in shower, and dual vanities. Three additional bedrooms provide comfortable and flexible living space.
One of the home’s most surprising feature is the private suite above the garage, complete with its own staircase and full bath. Perfectly situated, this versatile suite (oversized 5th BR) offers excellent potential for multi-generational living, providing comfortable spaces for aging parents, adult children, or extended family. It allows families to adapt to changing needs while maintaining comfort and choices.
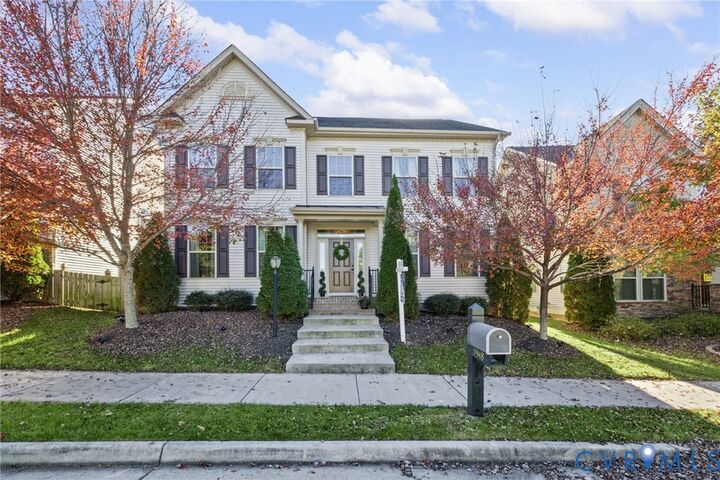
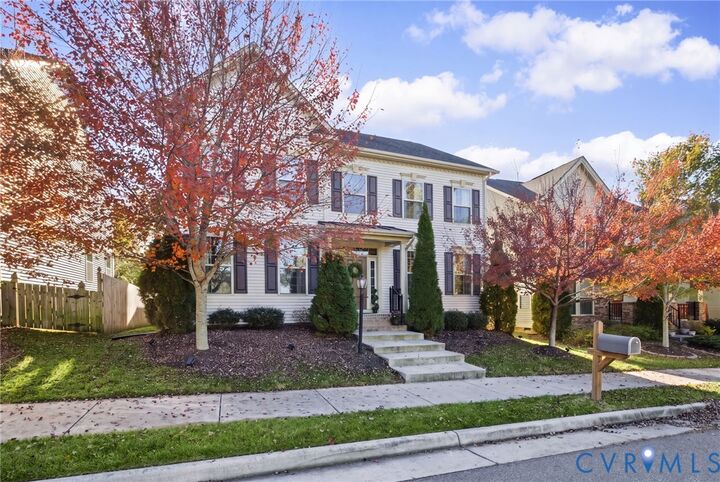
An attached two car garage, additional rear parking, low-maintenance vinyl siding, and a manageable yard make everyday living that much easier, leaving more time to enjoy the neighborhood and its many loved amenities...and the Swift Creek Reservoir is just a few blocks away.
Beautifully cared for and designed with both comfort and flexibility in mind, this turn key home offers the space, convenience, and a lifestyle so many buyers are seeking. Come experience all that this special home and the Fox Creek community have to offer.