
Listing Courtesy of: CENTRAL VIRGINIA REGIONAL MULTIPLE LISTING SERVICE / Listed By: Bradley Boykin, ERA Woody Hogg & Assoc.; Woody Hogg, ERA Woody Hogg & Assoc.
8507 Proctors Run Drive North Chesterfield, VA 23237
Coming Soon
$449,950 (USD)
Description
MLS #:
2626842
2626842
Taxes
$3,912(2026)
$3,912(2026)
Lot Size
8,146 SQFT
8,146 SQFT
Type
Single-Family Home
Single-Family Home
Year Built
2012
2012
Style
Two Story
Two Story
County
Chesterfield County
Chesterfield County
Community
Branchs Bluff
Branchs Bluff
Listed By
Bradley Boykin, ERA Woody Hogg & Assoc.
Woody Hogg, ERA Woody Hogg & Assoc.
Woody Hogg, ERA Woody Hogg & Assoc.
Source
CENTRAL VIRGINIA REGIONAL MULTIPLE LISTING SERVICE
Last checked Oct 2 2026 at 4:15 PM GMT+0000
CENTRAL VIRGINIA REGIONAL MULTIPLE LISTING SERVICE
Last checked Oct 2 2026 at 4:15 PM GMT+0000
Bathroom Details
- Full Bathrooms: 2
- Half Bathroom: 1
Interior Features
- Stove
- Dishwasher
- Refrigerator
- Oven
- Electric Water Heater
Subdivision
- Branchs Bluff
Heating and Cooling
- Heat Pump
- Electric
- Central Air
Basement Information
- Crawl Space
Flooring
- Vinyl
- Wood
- Carpet
Exterior Features
- Roof: Shingle
Utility Information
- Utilities: Water Source: Public
- Sewer: Public Sewer
School Information
- Elementary School: Beulah
- Middle School: Salem
- High School: Bird
Stories
- 2
Living Area
- 2,816 sqft
Location
Disclaimer: Copyright 2026 Central Virginia Regional MLS. All rights reserved. This information is deemed reliable, but not guaranteed. The information being provided is for consumers’ personal, non-commercial use and may not be used for any purpose other than to identify prospective properties consumers may be interested in purchasing. Data last updated 10/2/26 09:15



The main level features a welcoming foyer, large formal dining room, and a spacious kitchen with center island, stainless steel appliances, pantry, and additional desk/nook area. The kitchen opens to the generously sized family room, creating a great space for everyday living and entertaining.
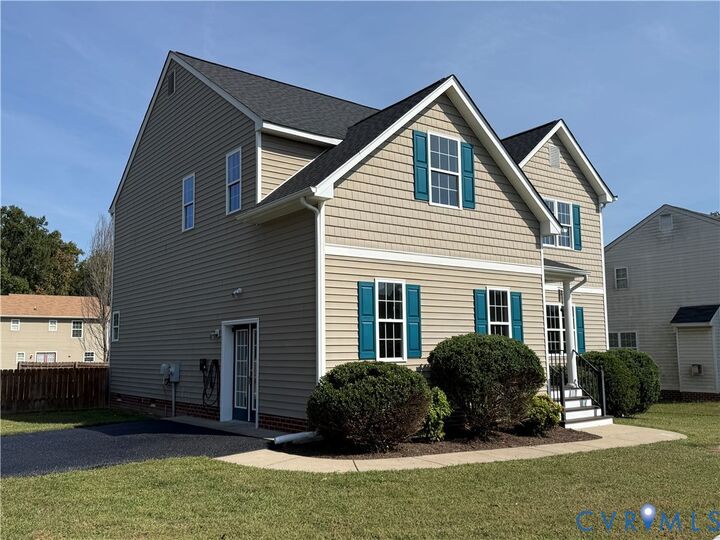
The finished attached garage has been transformed into a spacious rec room, providing additional flexible living space and featuring its own NEW mini-split system for year-round comfort. The home also features an electric vehicle charger for convenient at-home charging.
Upstairs, the spacious primary suite features a sitting area, walk-in closet, and private bath with soaking tub. Three additional bedrooms provide plenty of flexibility for family, guests, or a home office.
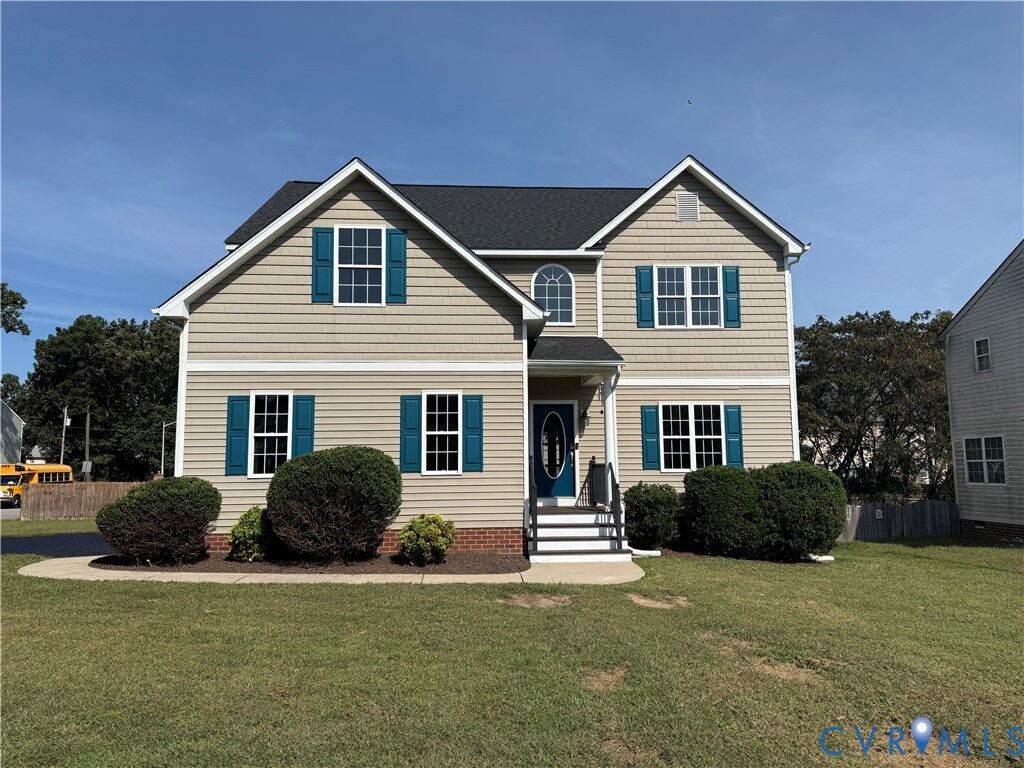
Outside, enjoy the rear deck, fenced backyard and corner lot. With fresh updates, flexible living space, and the added character of being the community's former model home, this home is ready for its next owner! Owner/Agent