
Listing Courtesy of: CENTRAL VIRGINIA REGIONAL MULTIPLE LISTING SERVICE / Listed By: Shannon Beasley, ERA Woody Hogg & Assoc.
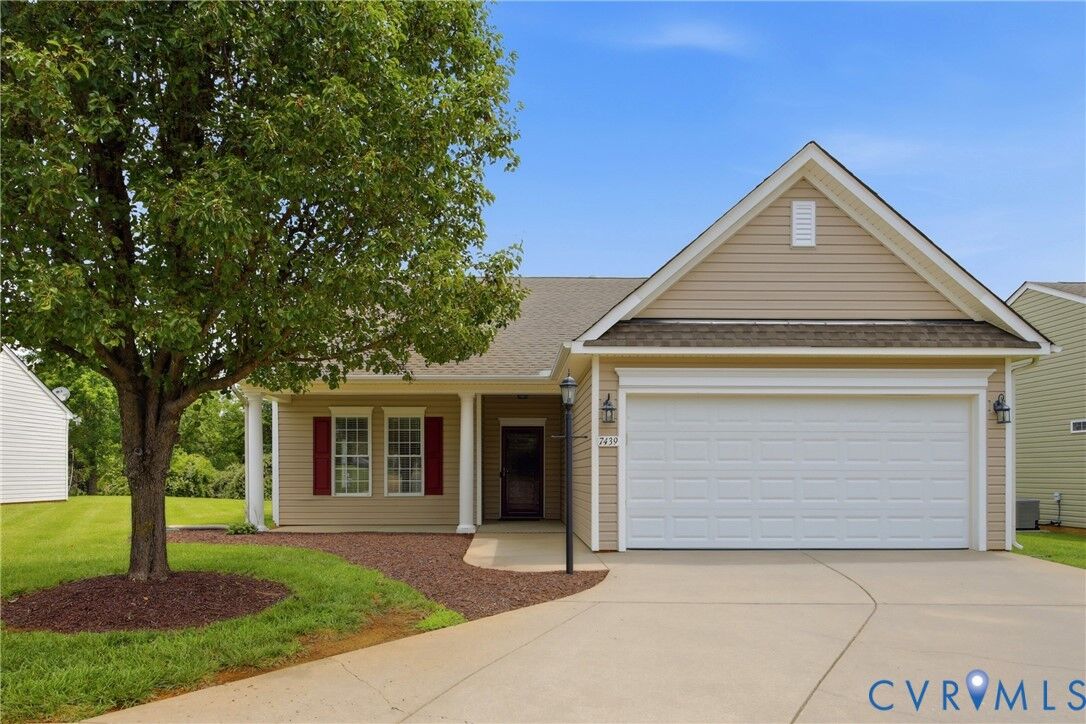
7439 Settlers Ridge Court Richmond, VA 23231
Active (98 Days)
$388,000 (USD)
Description
MLS #:
2618435
2618435
Taxes
$1,777(2026)
$1,777(2026)
Lot Size
0.25 acres
0.25 acres
Type
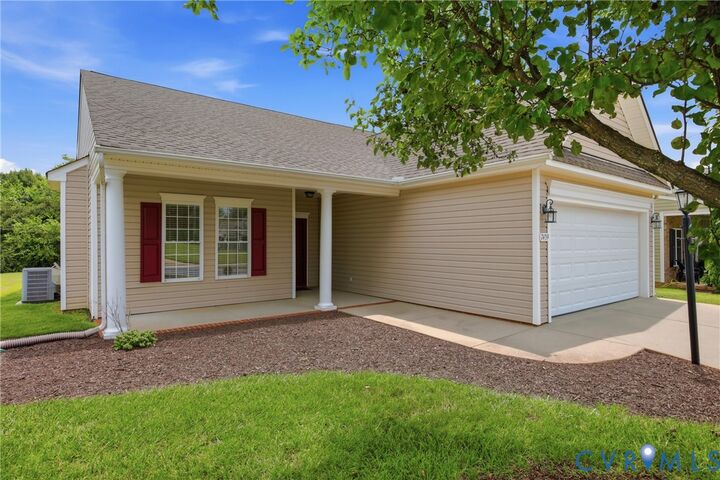
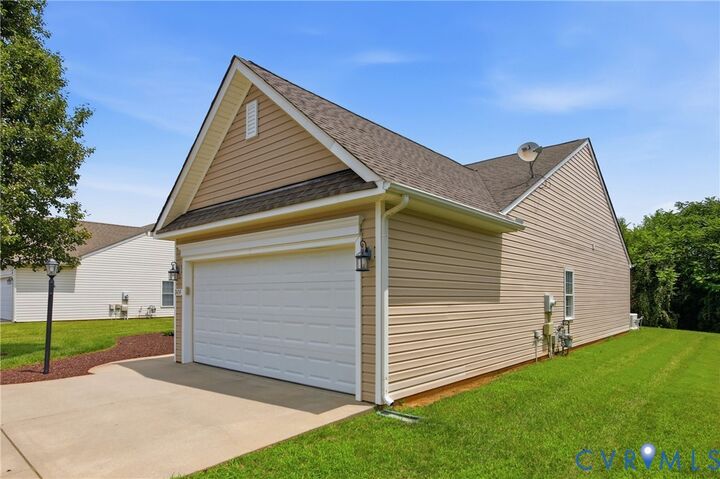
Single-Family Home
Single-Family Home
Year Built
2006
2006
Style
Ranch, Patio Home
Ranch, Patio Home
County
Henrico County
Henrico County
Community
Settlers Ridge
Settlers Ridge
Listed By
Shannon Beasley, ERA Woody Hogg & Assoc.
Source
CENTRAL VIRGINIA REGIONAL MULTIPLE LISTING SERVICE
Last checked Oct 10 2026 at 9:58 PM GMT+0000
CENTRAL VIRGINIA REGIONAL MULTIPLE LISTING SERVICE
Last checked Oct 10 2026 at 9:58 PM GMT+0000
Bathroom Details
- Full Bathrooms: 2
Interior Features
- Stove
- Dishwasher
- Microwave
- Disposal
- Recessed Lighting
- Refrigerator
- Dryer
- Washer
- Dining Area
- Ice Maker
- Double Vanity
- Double Oven
- Fireplace
- Ceiling Fan(s)
- Separate/Formal Dining Room
- Windows: Thermal Windows
- Breakfast Area
- High Speed Internet
- Bay Window
- Smooth Cooktop
- Garden Tub/Roman Tub
- High Ceilings
- Laundry: Washer Hookup
- Laminate Counters
- Gas Water Heater
- Laundry: Dryer Hookup
- En Suite Bathroom
Subdivision
- Settlers Ridge
Lot Information
- Level
- Landscaped
Property Features
- Fireplace: Gas
- Fireplace: 1
- Foundation: Slab
Heating and Cooling
- Forced Air
- Natural Gas
- Central Air
Pool Information
- Indoor
- Heated
- Community
- Pool
Homeowners Association Information
- Dues: $400/Monthly
Flooring
- Vinyl
- Laminate
Utility Information
- Utilities: Water Source: Public
- Sewer: Public Sewer
School Information
- Elementary School: Mehfoud
- Middle School: Rolfe
- High School: Varina
Parking
- Oversized
- Paved
- Garage Door Opener
- Storage
- Direct Access
- Attached
- Driveway
- Garage
Stories
- 1
Living Area
- 1,406 sqft
Listing Price History
Date
Event
Price
% Change
$ (+/-)
Sep 03, 2026
Price Changed
$388,000
-3%
-$12,000
Jul 05, 2026
Listed
$400,000
-
-
Location
Disclaimer: Copyright 2026 Central Virginia Regional MLS. All rights reserved. This information is deemed reliable, but not guaranteed. The information being provided is for consumers’ personal, non-commercial use and may not be used for any purpose other than to identify prospective properties consumers may be interested in purchasing. Data last updated 10/10/26 14:58



Relax in the sunroom/office with beautiful seasonal views. The primary suite includes a bay window, huge walk-in closet, and private bath with a garden tub. Extras: whole-house Generac generator, all new light fixtures and ceiling fans, thermal windows, 2-car garage, and clubhouse with indoor pool. Minutes to Rt 295/95!