
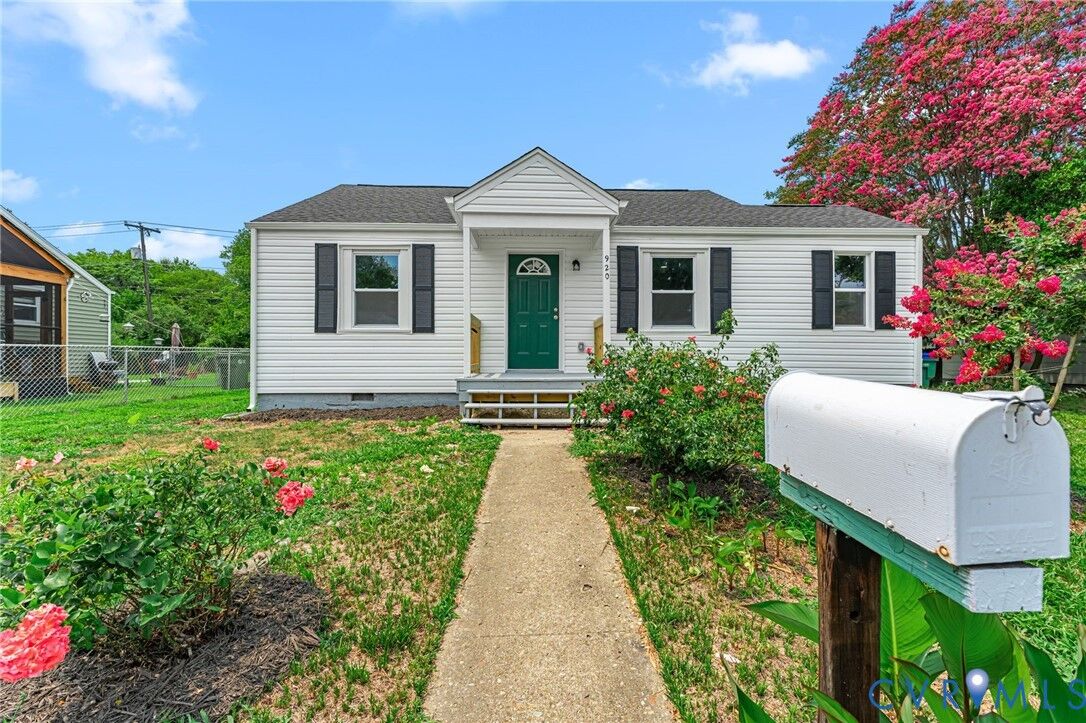
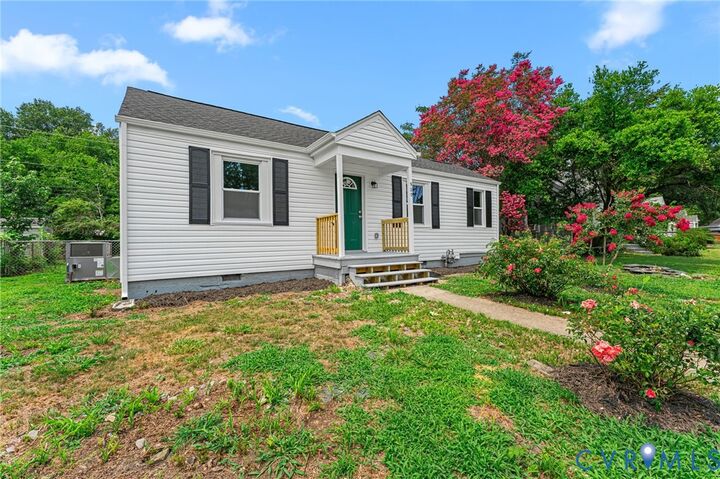
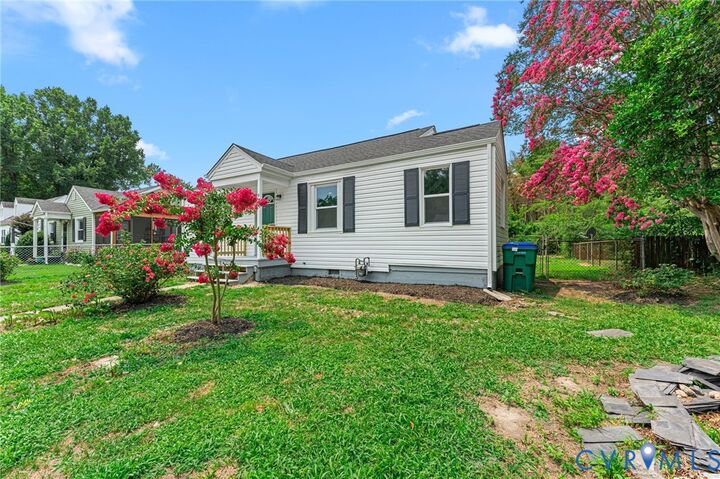
Listing Courtesy of: CENTRAL VIRGINIA REGIONAL MULTIPLE LISTING SERVICE / Listed By: Ronnie Burnett, ERA Woody Hogg & Assoc.
920 Hill Top Drive Richmond, VA 23225
Active (4 Days)
$285,000 (USD)

Description
MLS #:
2619303
2619303
Taxes
$1,992(2025)
$1,992(2025)
Lot Size
6,900 SQFT
6,900 SQFT
Type
Single-Family Home
Single-Family Home
Year Built
1947
1947
Style
Bungalow, Cottage
Bungalow, Cottage
Community
Forest View Heights
Forest View Heights
Listed By
Ronnie Burnett, ERA Woody Hogg & Assoc.
Source
CENTRAL VIRGINIA REGIONAL MULTIPLE LISTING SERVICE
Last checked Jul 19 2026 at 5:14 PM GMT+0000
CENTRAL VIRGINIA REGIONAL MULTIPLE LISTING SERVICE
Last checked Jul 19 2026 at 5:14 PM GMT+0000
Bathroom Details
- Full Bathroom: 1
Interior Features
- Electric Water Heater
Subdivision
- Forest View Heights
Heating and Cooling
- Forced Air
- Natural Gas
- Central Air
Basement Information
- Crawl Space
Flooring
- Vinyl
Exterior Features
- Roof: Composition
- Roof: Shingle
Utility Information
- Utilities: Water Source: Public
- Sewer: Public Sewer
School Information
- Elementary School: Westover Hills
- Middle School: Henderson
- High School: Huguenot
Stories
- 1
Living Area
- 812 sqft
Location
Disclaimer: Copyright 2026 Central Virginia Regional MLS. All rights reserved. This information is deemed reliable, but not guaranteed. The information being provided is for consumers’ personal, non-commercial use and may not be used for any purpose other than to identify prospective properties consumers may be interested in purchasing. Data last updated 7/19/26 10:14



Outside, enjoy a private fenced backyard that’s perfect for pets, entertaining, or simply relaxing on the new deck.
Conveniently located just minutes from the James River Park System, Forest Hill Park, local restaurants, breweries, shopping, and downtown Richmond, you’ll love having outdoor recreation, dining, and entertainment all within easy reach. This location also offers quick access to major highways, making commuting around the Richmond area a breeze. Forest Hill Park
This is the perfect opportunity for a first-time buyer, downsizer, or anyone looking for a truly turnkey home where all the work has already been done. Just unpack and start enjoying your new home!