
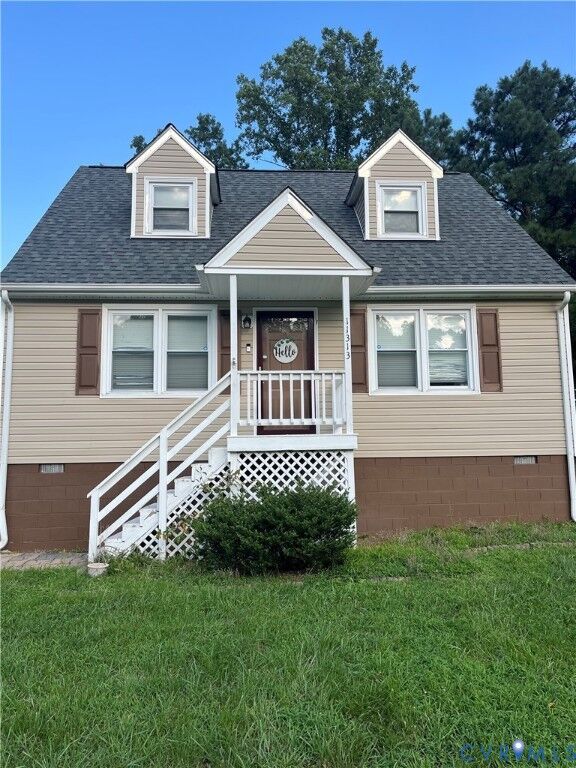
Listing Courtesy of: CENTRAL VIRGINIA REGIONAL MULTIPLE LISTING SERVICE / Listed By: Oakleigh Hogg Denmark, ERA Woody Hogg & Assoc.
11313 Cedar Run Road South Prince George, VA 23805
Coming Soon (3 Days)
$285,000 (USD)
Description
MLS #:
2620739
2620739
Taxes
$1,573(2025)
$1,573(2025)
Lot Size
0.35 acres
0.35 acres
Type
Single-Family Home
Single-Family Home
Year Built
1990
1990
Style
Cape Cod
Cape Cod
County
Prince George County
Prince George County
Community
Cedarwood
Cedarwood
Listed By
Oakleigh Hogg Denmark, ERA Woody Hogg & Assoc.
Source
CENTRAL VIRGINIA REGIONAL MULTIPLE LISTING SERVICE
Last checked Aug 1 2026 at 3:24 PM GMT+0000
CENTRAL VIRGINIA REGIONAL MULTIPLE LISTING SERVICE
Last checked Aug 1 2026 at 3:24 PM GMT+0000
Bathroom Details
- Full Bathrooms: 2
Interior Features
- Dishwasher
- Electric Cooking
- Refrigerator
- Oven
- Dryer
- Washer
- Ceiling Fan(s)
- Granite Counters
- Laundry: Washer Hookup
- Electric Water Heater
- Laundry: Dryer Hookup
Subdivision
- Cedarwood
Heating and Cooling
- Heat Pump
- Electric
- Central Air
Basement Information
- Crawl Space
Flooring
- Laminate
- Partially Carpeted
Exterior Features
- Roof: Shingle
Utility Information
- Utilities: Water Source: Public
- Sewer: Public Sewer
School Information
- Elementary School: Walton
- Middle School: Moore
- High School: Prince George
Parking
- On Street
- Paved
- Driveway
- No Garage
Stories
- 2
Living Area
- 1,248 sqft
Location
Disclaimer: Copyright 2026 Central Virginia Regional MLS. All rights reserved. This information is deemed reliable, but not guaranteed. The information being provided is for consumers’ personal, non-commercial use and may not be used for any purpose other than to identify prospective properties consumers may be interested in purchasing. Data last updated 8/1/26 08:24



Step outside to a large deck and a yard that's ideal for gatherings, gardening, or relaxing evenings outdoors. The newer detached shed offers flexible space for storage, hobbies, or a workshop. Parking is easy with the large paved driveway and plenty of street parking available. With no HOA, the possibilities are endless!
This is the charming house you've been looking for in Prince George. Schedule your showing today!